St. Clair Shores project guide
Deck Construction in St. Clair Shores
St. Clair Shores publishes a wood-deck building section. Use it to plan the site, connection, and inspection stages before choosing boards.
Begin with the current City detail
The published deck section includes a building permit application and property information. Ask the Building Department which site plan and structural details it currently requires for your address. Requirements should be confirmed before a layout is treated as final.
Study the door and drainage
Measure the threshold height and the grade where steps may land. Photograph the wall to evaluate a ledger connection and observe where stormwater moves. A freestanding structure may be worth comparing if the existing house connection is difficult.
Design guards, stairs, and furniture together
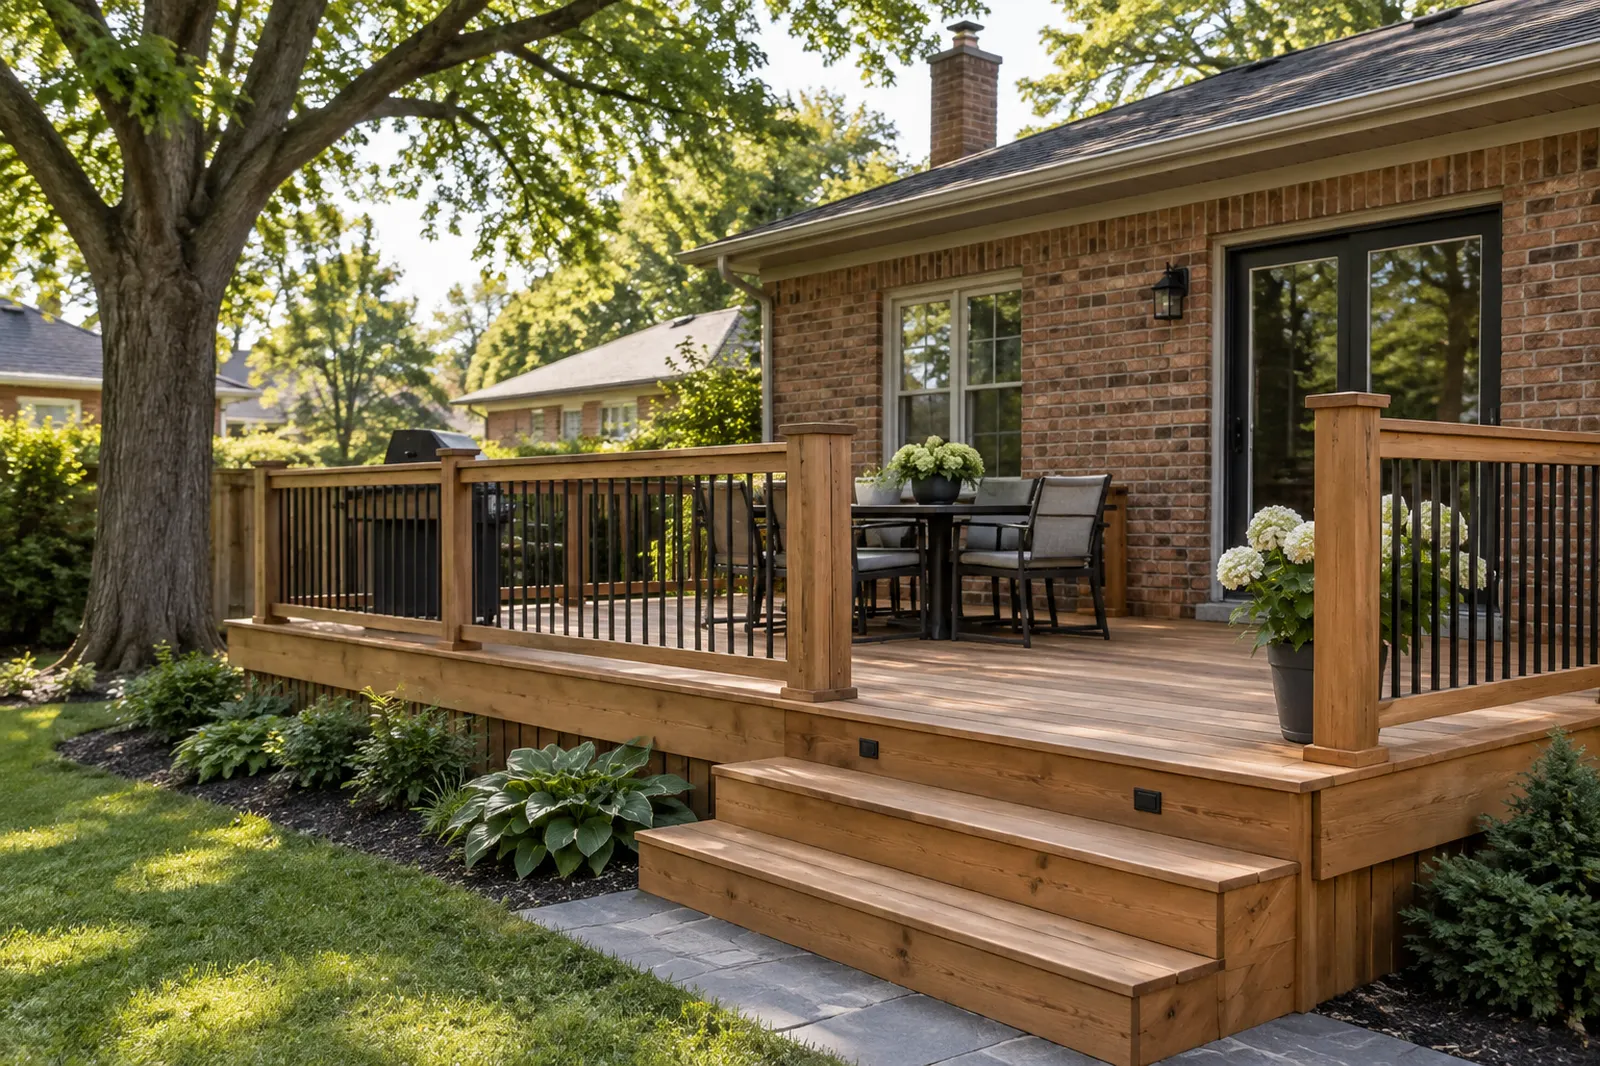
A deck is used as a route, not only a platform. Place real furniture on the plan and keep a clear path from the door to the yard. Decide whether a railing will block a seated view and how steps will work in winter.
Keep inspections in the sequence
Ask when footings, framing, and final work need review. Document the approved drawings and any revisions so the finished deck corresponds to the permitted design.
Design for future access and care
Think about maintenance before selecting a board material. Ask how fasteners, drainage gaps, and access beneath the deck will be handled. If the proposed deck encloses a window or service point, revise the plan while it is still on paper. Save these choices with the approved drawing set.