
Plan with better questions
Home Remodeling Field Guides
Plain-language guides to scope, permits, design decisions, materials, and construction logistics for Dearborn and Detroit area homeowners.
Use the guide that matches your decision
A useful resource should solve one specific problem: what to ask, what to photograph, what to compare, or which local authority to consult. Start with the topic closest to your next decision.
Confirm the details at your address
These guides are general planning information. Project requirements depend on the property, municipality, scope, and current rules. Local guidance is linked where a claim needs it.
Browse the collection
A guide for the next decision
How to Write a Remodeling Scope
A useful scope names the problem, the rooms, the work you expect, and the work you do not expect.
Explore the guideQuestions to Ask a Remodeling Contractor
Ask about scope, responsibilities, documentation, and how surprises are handled before you compare numbers.
Explore the guideHow to Compare Remodeling Bids
A low number is not a comparable bid until scopes, allowances, and exclusions match.
Explore the guideUnderstanding Remodeling Change Orders
A change order should explain the new work, its price and schedule effect, and who approved it.
Explore the guideLiving in a House During a Remodel
Occupied remodeling needs a plan for access, dust, noise, utilities, and the rooms your household still needs.
Explore the guideWhat Shapes a Remodeling Timeline
A realistic timeline depends on decisions, materials, permit review, site conditions, and the sequence of trades.
Explore the guideThe Order to Choose Remodeling Materials
Choose items that control dimensions and rough work before choosing paint or hardware.
Explore the guideWhen a Project May Need a Permit
The need for a permit depends on scope and municipality; a finish-only update is different from structural or systems work.
Explore the guidePreparing for a Dearborn Renovation Permit
Dearborn’s permit materials are a starting point; the exact submission depends on the property and proposed work.
Explore the guidePreparing for a Detroit Residential Permit
Detroit’s permit path begins with a defined scope and the City’s residential building guidance.
Explore the guide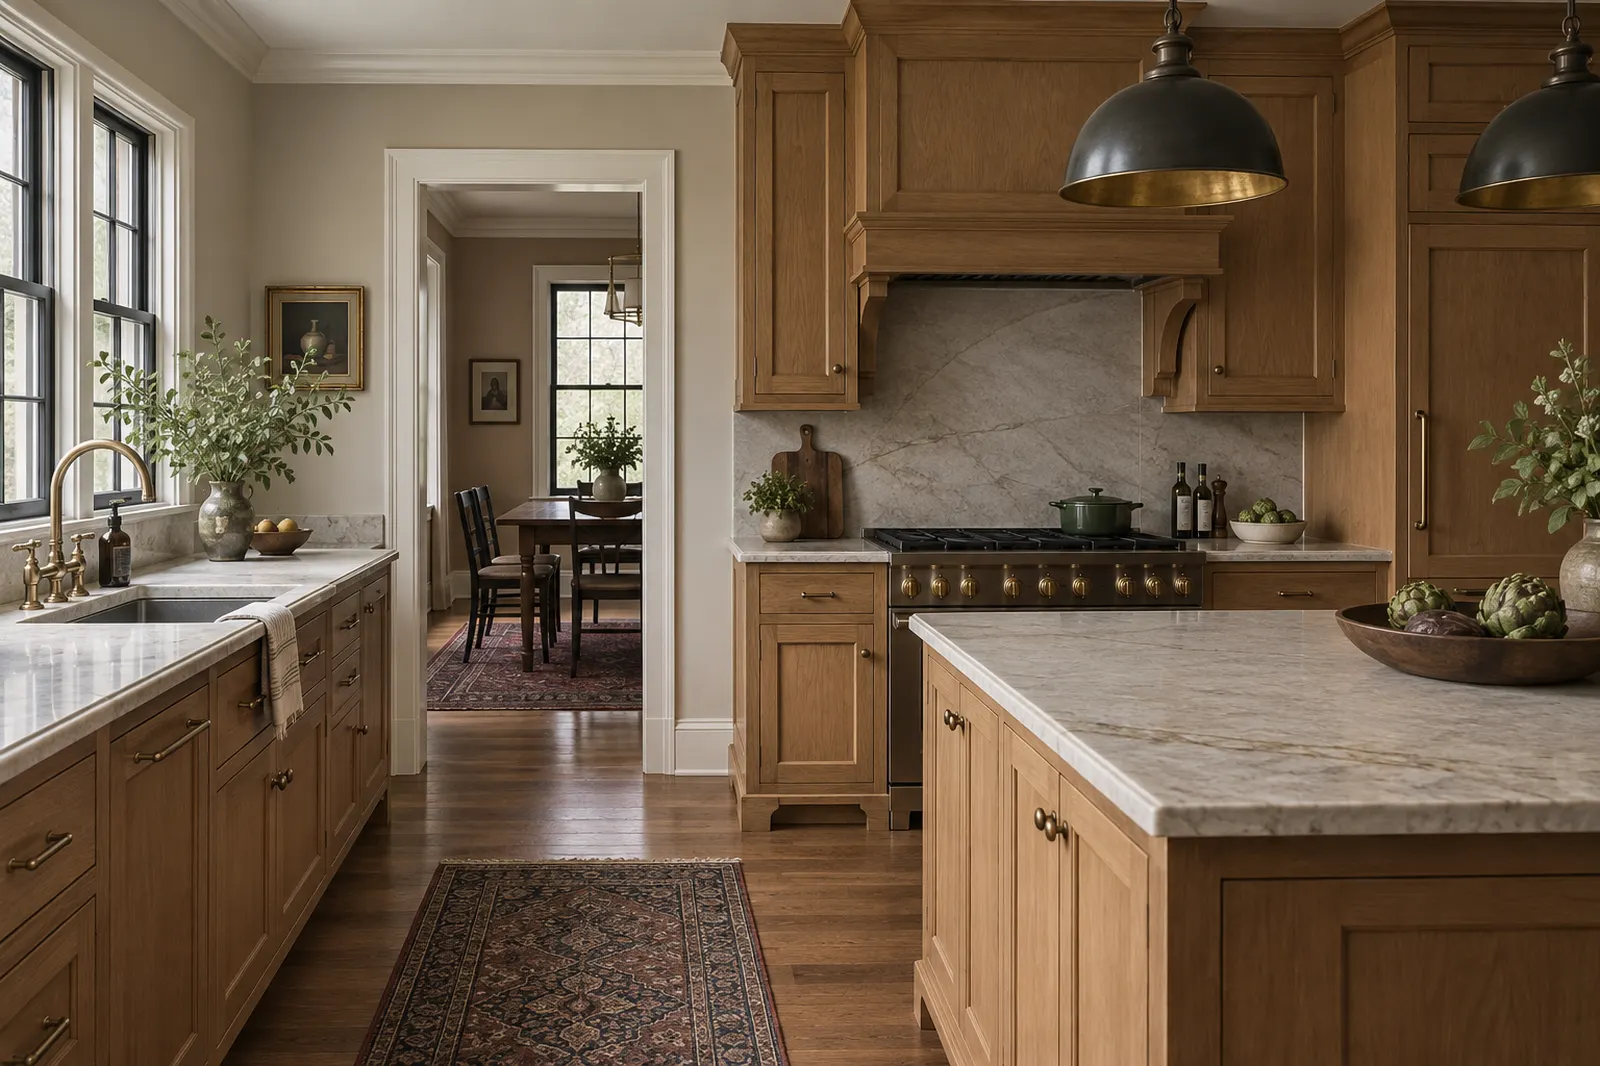
Planning a Kitchen Layout Around Daily Work
The most useful kitchen layout begins with the way people move, cook, clean, and store things.
Explore the guideKitchen Storage Decisions That Change the Plan
Storage works best when its dimensions match the objects and habits it serves.
Explore the guideA Layered Kitchen Lighting Plan
Kitchen light should serve preparation, circulation, and a comfortable evening atmosphere.
Explore the guideKitchen Ventilation Questions Before You Remodel
Ventilation decisions affect cabinet dimensions, duct routes, noise, and cooking comfort.
Explore the guideKitchen Remodel Sequence and Household Prep
A kitchen remodel is easier to live through when demolition, rough work, cabinets, and temporary cooking are planned together.
Explore the guideCabinet Replacement or Refacing?
The choice depends on cabinet condition, desired layout, and how much function needs to change.
Explore the guide
What to Ask About Shower Waterproofing
Tile is a finish; the water-control assembly behind and below it does the protective work.
Explore the guideA Bathroom Layout That Works at 7 a.m.
Clearances, storage, and the path through the room matter more than the number of features in a rendering.
Explore the guideBathroom Ventilation and Moisture Planning
A bathroom needs a practical way to remove moisture from daily showers, not just a new finish.
Explore the guideBathroom Storage Without Crowding the Room
The best storage solution uses the space you have without making the room harder to move through.
Explore the guideKeep the Tub or Build a Shower?
Decide from household needs, room dimensions, and the work required to change the plumbing and water-control details.
Explore the guide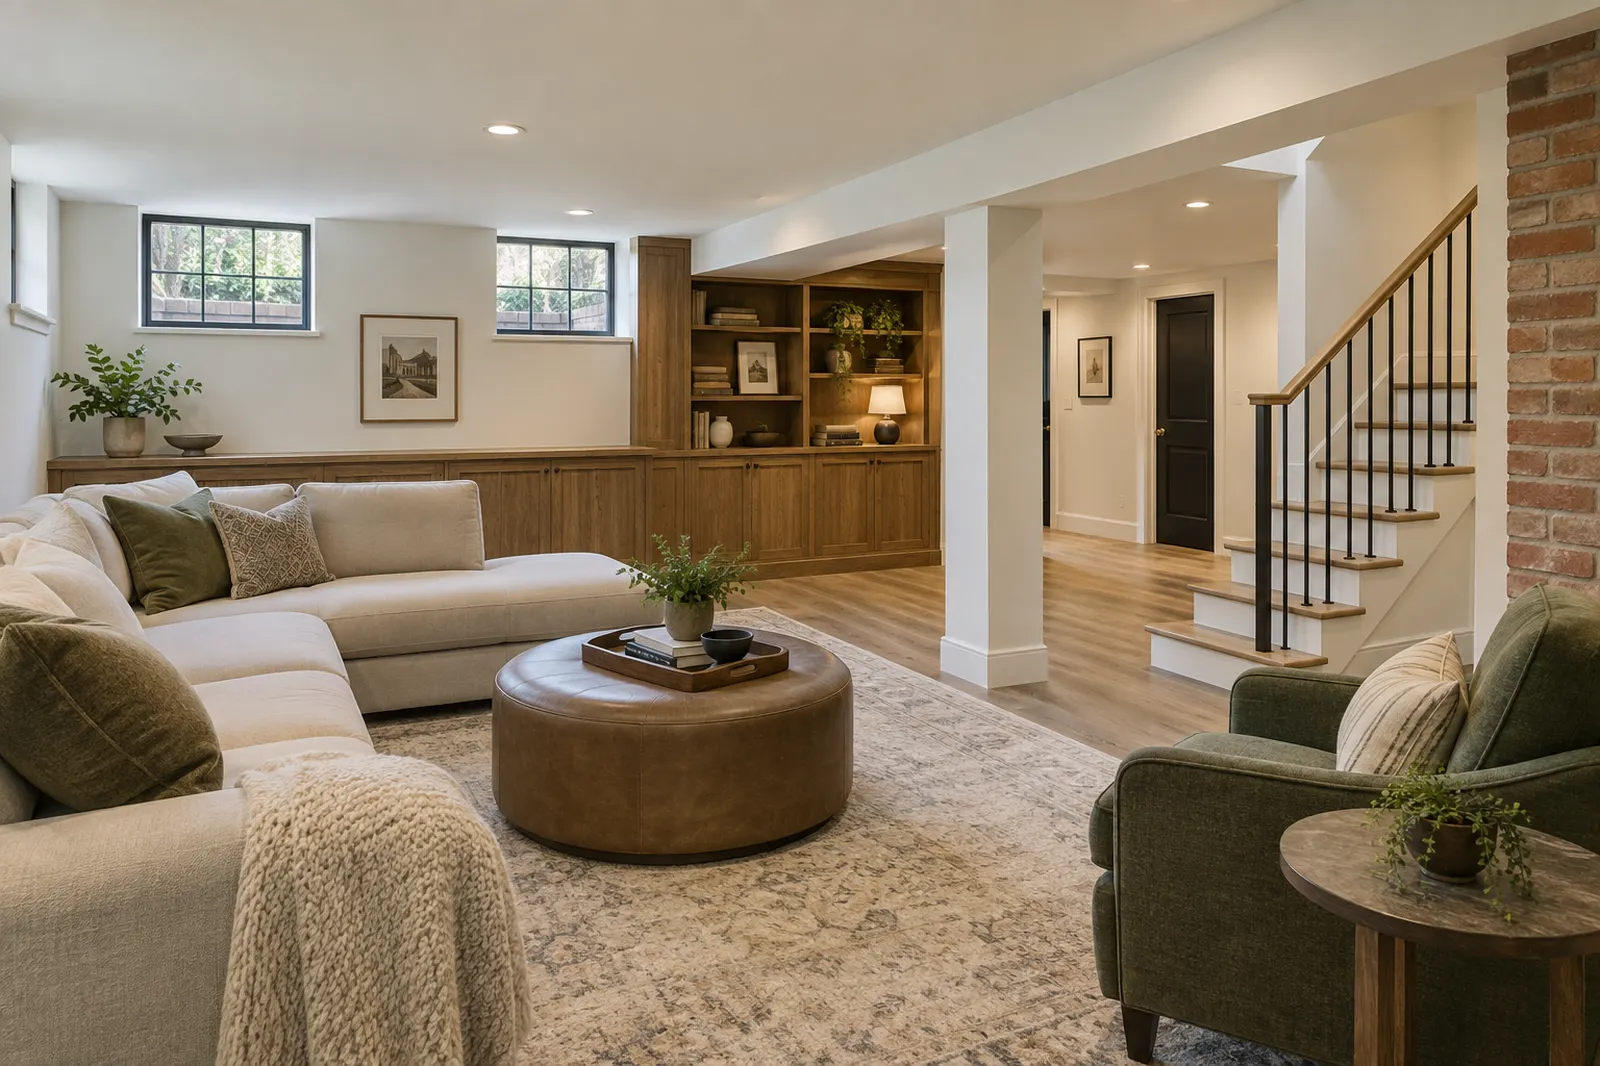
Why Basement Moisture Comes Before Finishes
Do not conceal an active water problem behind new walls or flooring.
Explore the guidePlanning a Basement Bedroom or Guest Space
A sleeping room raises safety and code questions that should be answered before drawing walls.
Explore the guideChoosing Basement Flooring After Moisture Review
Flooring choice should follow a review of moisture, slab condition, comfort, and intended use.
Explore the guideMaking a Basement Feel Bright and Useful
Basement lighting works best as a plan for activities, not a uniform grid of ceiling fixtures.
Explore the guideBasement Layout Around Utilities and Headroom
A good basement plan accepts the structural and mechanical realities of the house.
Explore the guide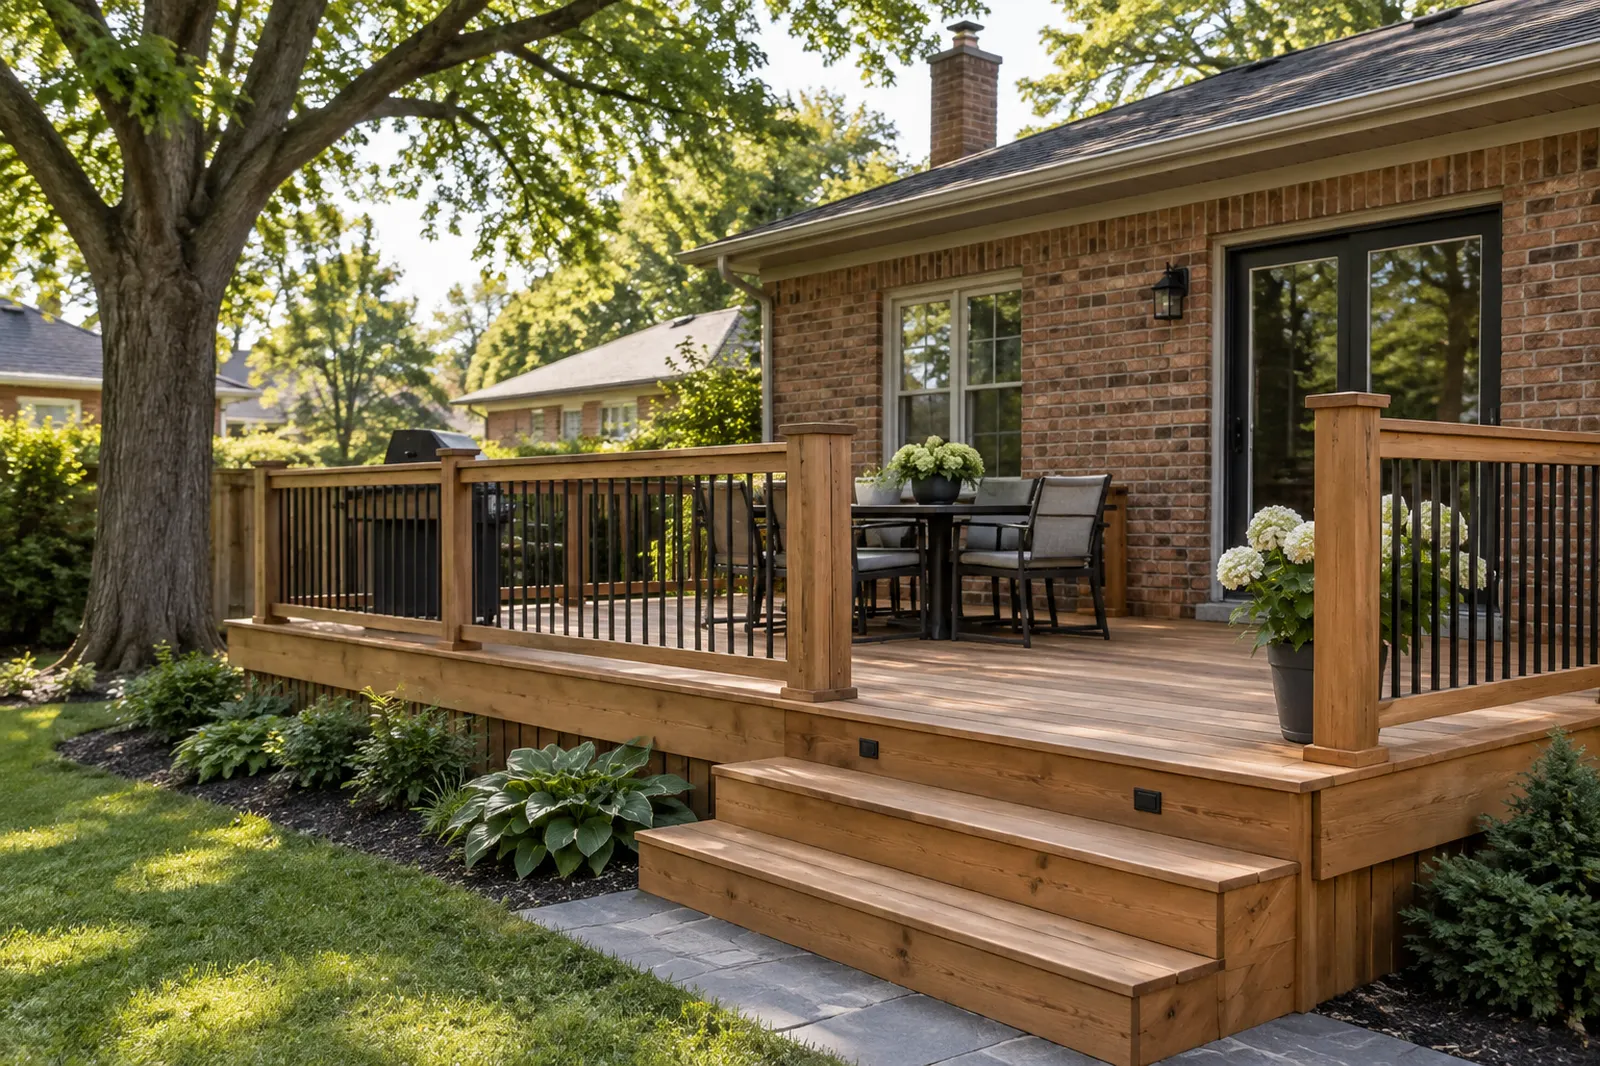
Attached or Freestanding Deck?
The connection to the house is a structural and water-management decision, not just a visual one.
Explore the guideChoosing Decking Materials for Your Routine
Deck materials differ in appearance, maintenance, heat, repair, and the way the whole assembly is detailed.
Explore the guidePlanning a Deck Around Doors and Yard Use
A useful deck begins at the door and ends at the way people move into the yard.
Explore the guideDeck Stairs and Railing Decisions
Stairs and guards shape safety, circulation, views, and the finished appearance of a deck.
Explore the guideRepair a Deck or Rebuild It?
The decision starts with the condition of the frame and its connection, not the color of the boards.
Explore the guide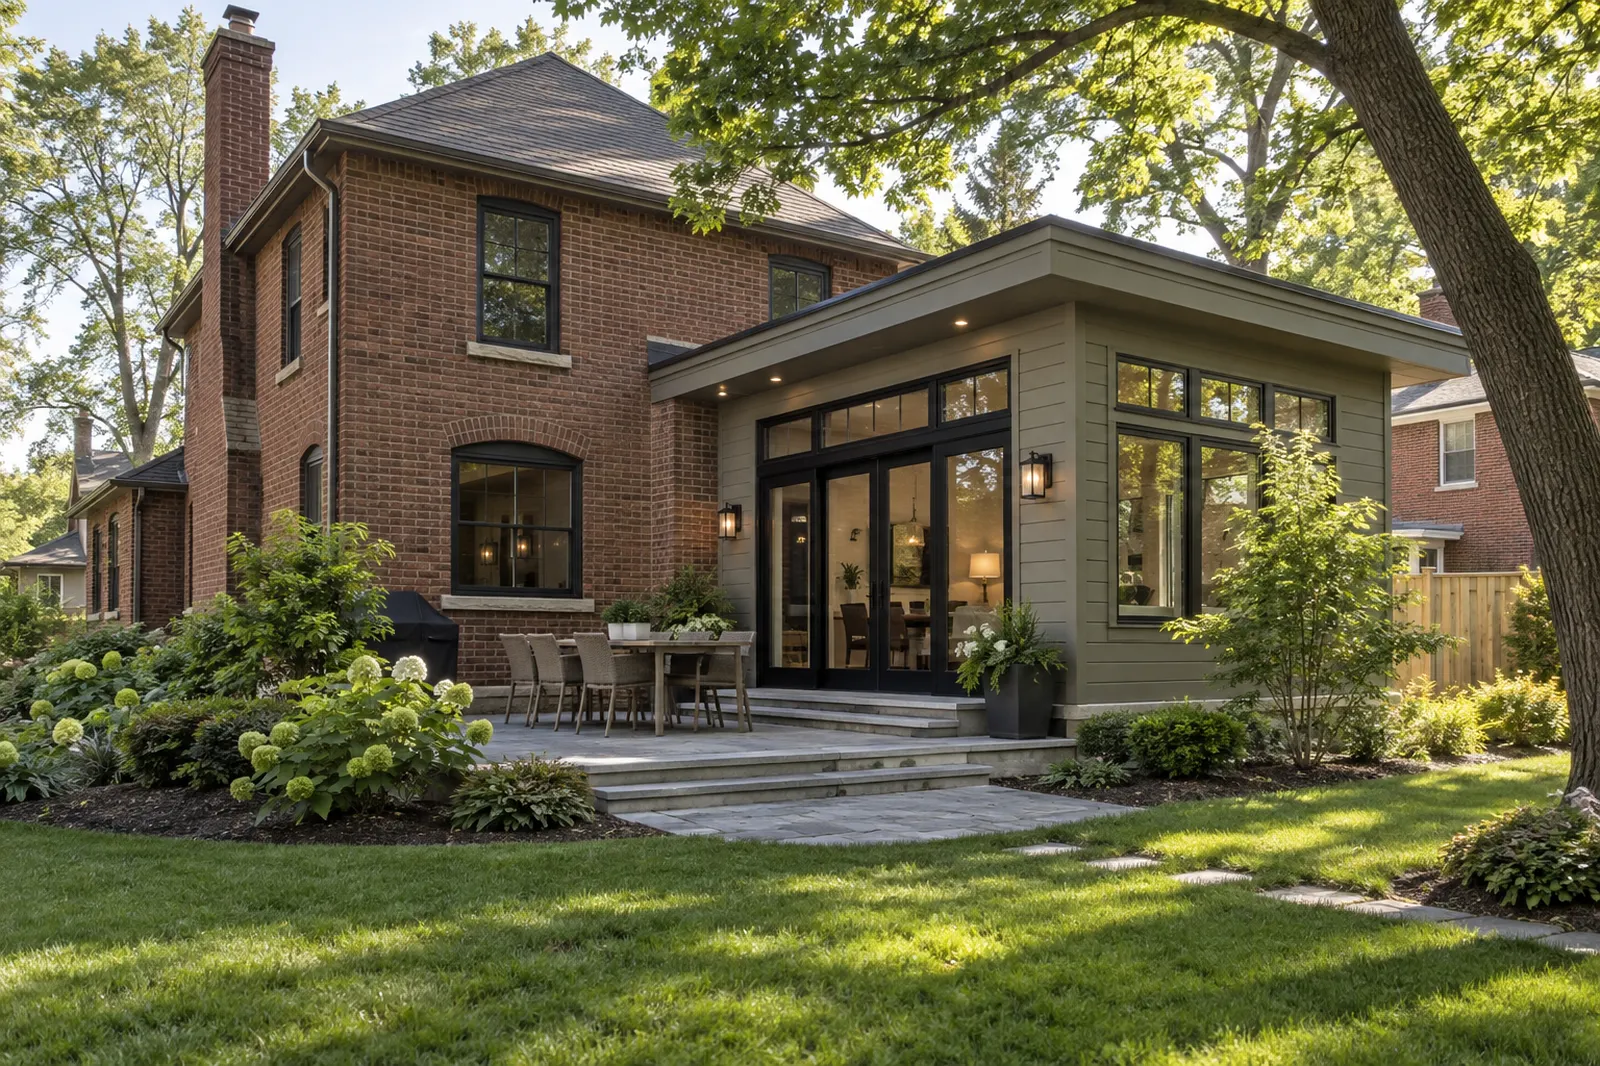
First Feasibility Questions for a Home Addition
An addition should begin with property constraints and the exact space the existing home cannot provide.
Explore the guideWhere an Addition Meets the Existing House
The joint between old and new affects structure, water, air, floors, roof lines, and the everyday path through the home.
Explore the guideSetting an Addition Budget Around Scope
The budget should account for more than the new room’s visible finishes.
Explore the guideAddition or Rework the Existing Floor Plan?
Before expanding the footprint, test whether the current house can meet the same need with a better plan.
Explore the guideWho May Be Involved in an Addition
An addition may need design, structural, trade, and municipal input before construction is defined.
Explore the guidePlanning Work in an Older Dearborn or Detroit Home
Older homes reward a careful survey before anyone treats existing walls and systems as predictable.
Explore the guidePhotos to Send Before a Remodeling Consultation
A few useful photographs can make the first conversation more precise.
Explore the guideWhat to Keep During a Remodel
Keeping a sound feature can protect character and reduce unnecessary scope, but it needs an explicit decision.
Explore the guideA One-Page Brief for Your Home Project
A one-page project brief should make the problem and your priorities clear without pretending every answer is known.
Explore the guide