Homeowner field guide
Where an Addition Meets the Existing House
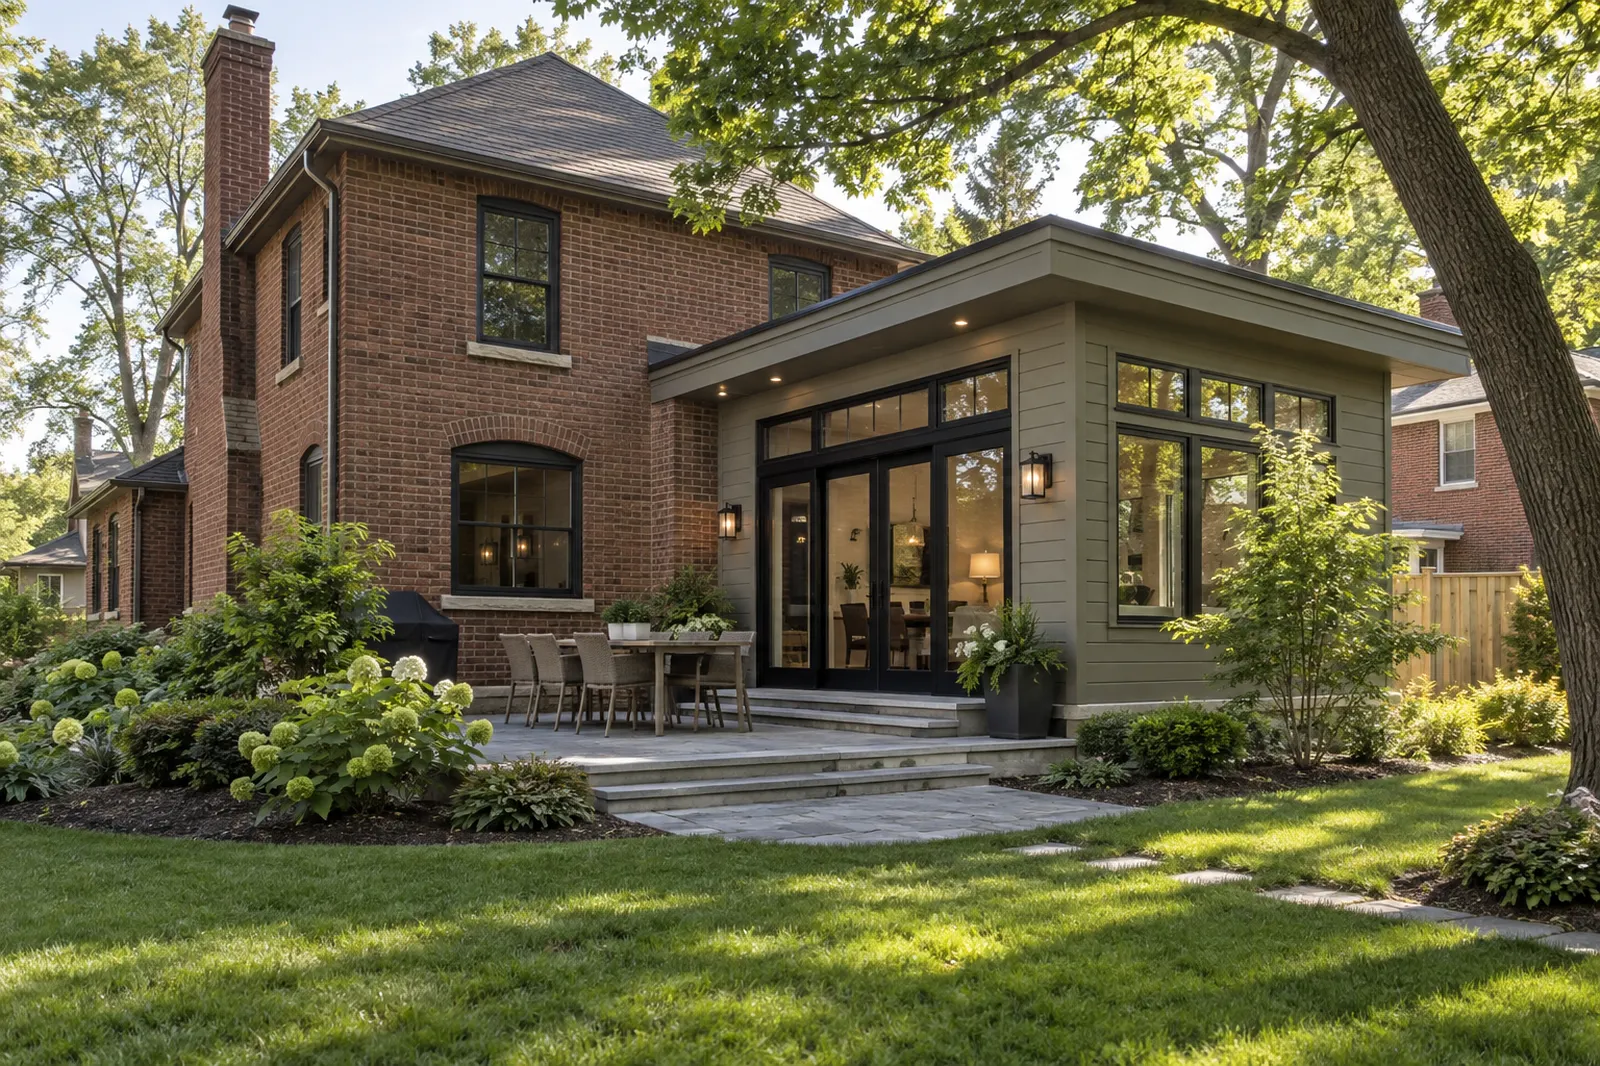
The joint between old and new affects structure, water, air, floors, roof lines, and the everyday path through the home.
Study levels and openings
Measure floor heights, ceiling heights, window placement, and the route into the proposed space. Small mismatches can dominate the experience.
Plan the exterior joint
Roof and wall transitions need deliberate drainage and weather protection. Ask how new work ties into existing brick, siding, or foundation.
Respect the original house
A coherent addition need not copy every old detail. Material scale, proportions, and the street or yard view should be considered together.
Bring this into the planning conversation
Stand in the room that will become the connection and trace how people will enter the addition. Look at the exterior from the yard and street, including roof shape and window rhythm. Ask how floors will meet, how the roof will drain, and how the exterior wall will be opened and weather-protected during work.