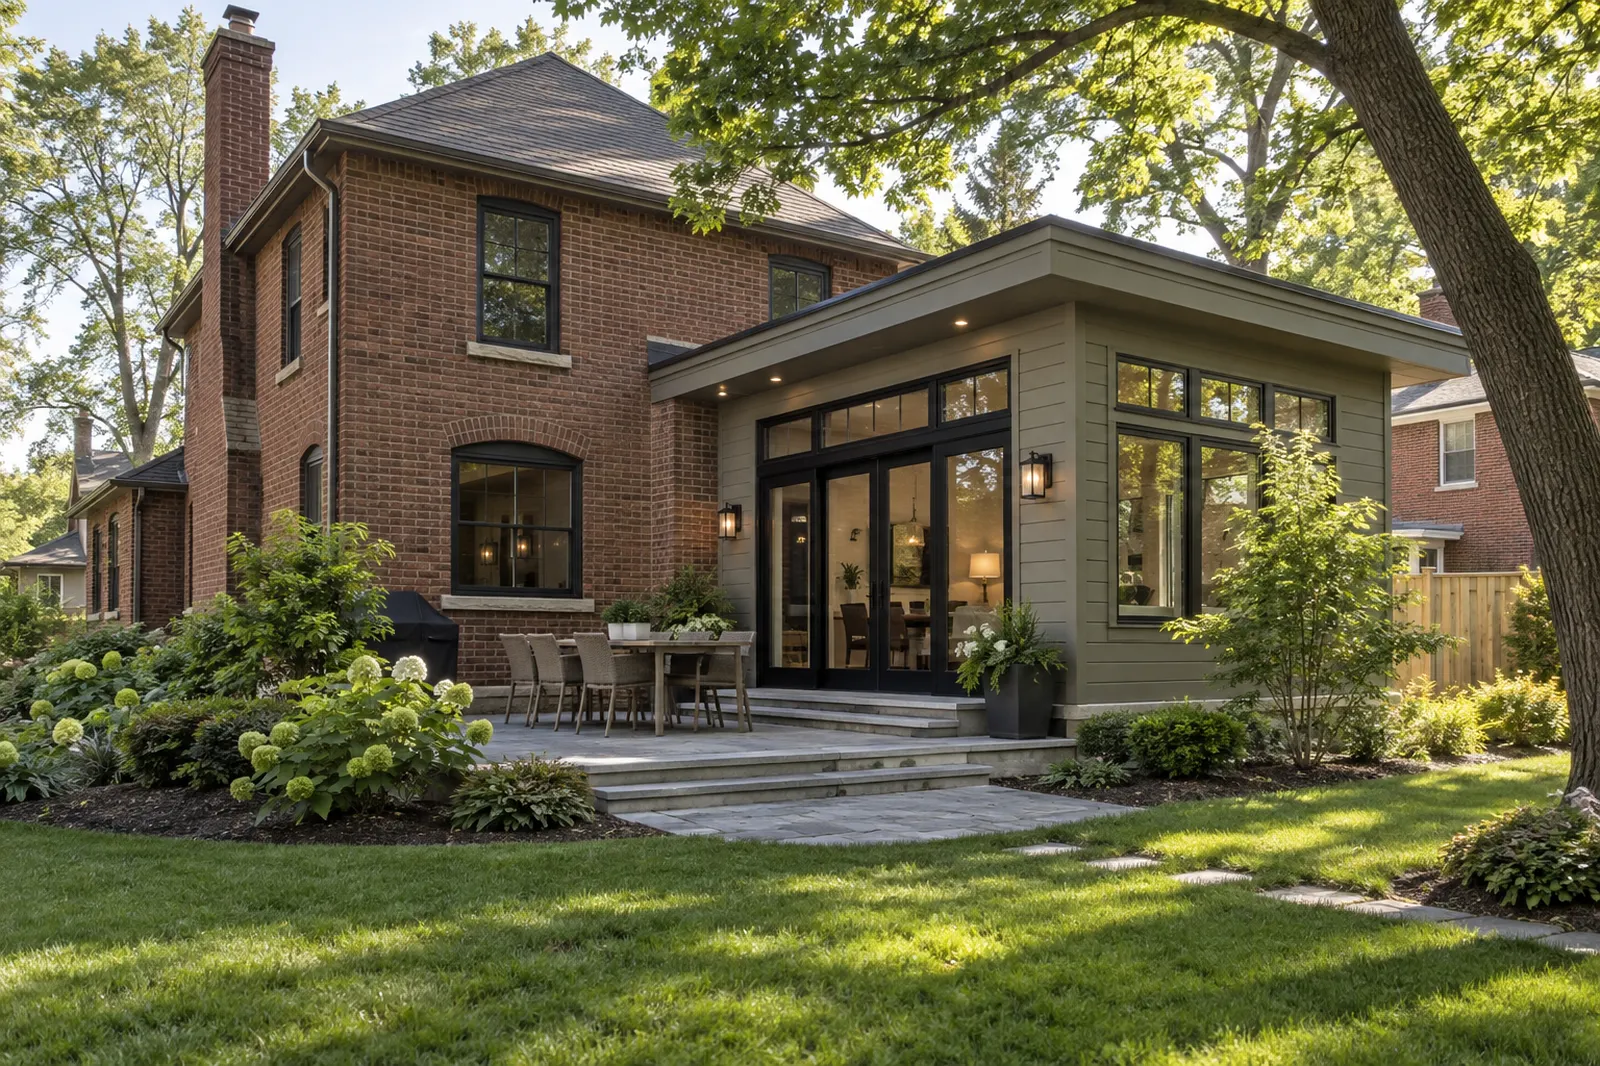
Residential construction
Home Additions
An addition changes the whole house: circulation, structure, daylight, utilities, and the view from the street or yard. Early feasibility work protects the design.
Start with the problem the room needs to solve
Define the specific space the house lacks and why existing rooms cannot be adapted. Gather a survey if you have one, old plans, and photos of the yard and neighboring structures.
What the project may involve
Planning may involve zoning review, design, engineering, foundations, exterior envelope, interior work, and ties to existing systems. The point where old and new meet deserves particular attention.
Decisions to make before construction
Before committing to a concept, review setbacks, lot coverage, utility capacity, drainage, and likely disruption. Ask which design decisions need professional drawings and municipal approval.
Prepare for a useful first meeting
Gather any survey, old drawings, utility notes, and photographs of the house from the yard and street. Explain why the current footprint cannot meet the need. A feasibility conversation should test zoning, structure, daylight, drainage, and the transition into existing rooms before a finished look or price is treated as settled.