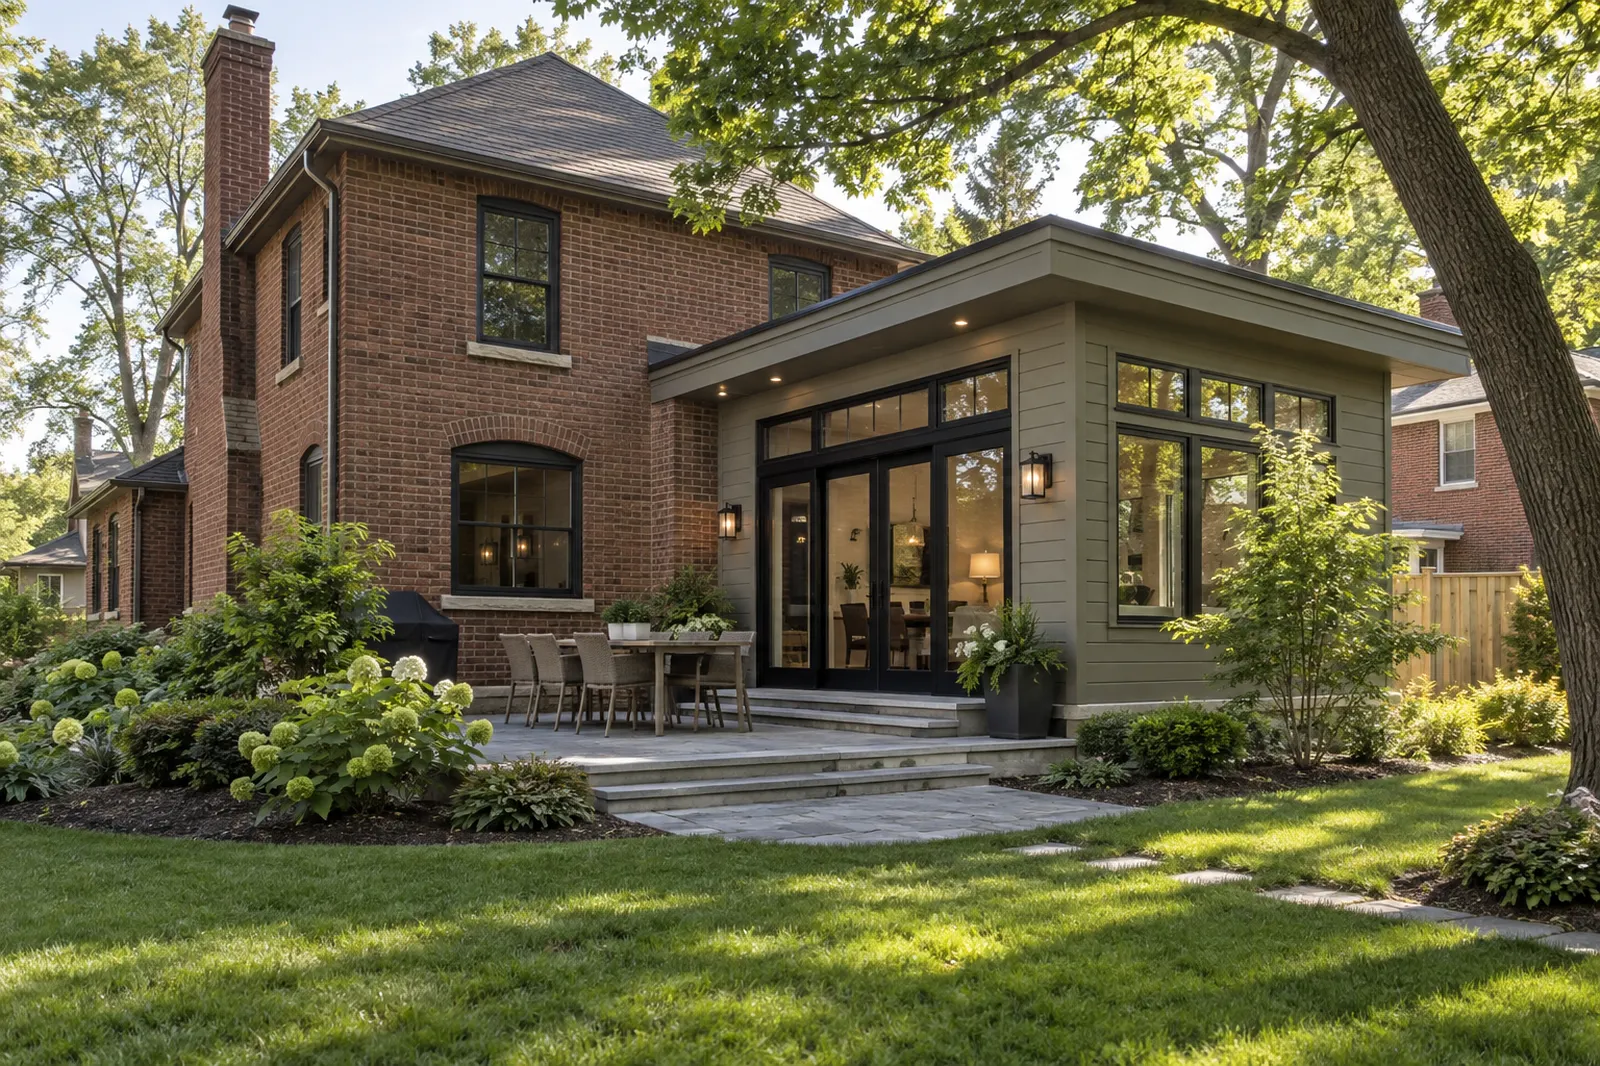
Livonia project guide
Home Additions in Livonia
Livonia’s addition checklist and guide make site feasibility, old-to-new connections, and drawing responsibilities early priorities.
Start with the site and zoning question
Bring a survey or plot plan, the proposed footprint, and photos of the side and rear yards. Livonia’s addition guide describes an application and review path that can require more information when zoning, grade, or code questions arise. Avoid fixing a floor plan before the lot can support it.
Draw the existing house too
The addition may change light, circulation, roof drainage, and access in rooms that stay. Show where people enter the new space and how floors and roof lines meet. Ask who will investigate structure and utility capacity before a final price is presented.
Clarify the permit package
Livonia’s residential permit page provides an Addition App Check and Home Addition Guide. Ask which drawings, site information, and energy details apply to your concept. Builders submitting applications must follow current City registration and process requirements.
Price unresolved conditions openly
Separate known work from items needing design or investigation. Put decisions about drainage, foundations, heating and cooling, and repair to disturbed rooms in writing before comparing proposals.
Account for the rooms and yard you disturb
A larger footprint can make the original kitchen or living room darker. Compare the proposed view and walking route from each existing room before choosing the addition shape. Include repair to the disturbed exterior wall, yard, and paths in the total scope, even if those items are not part of the new room itself.