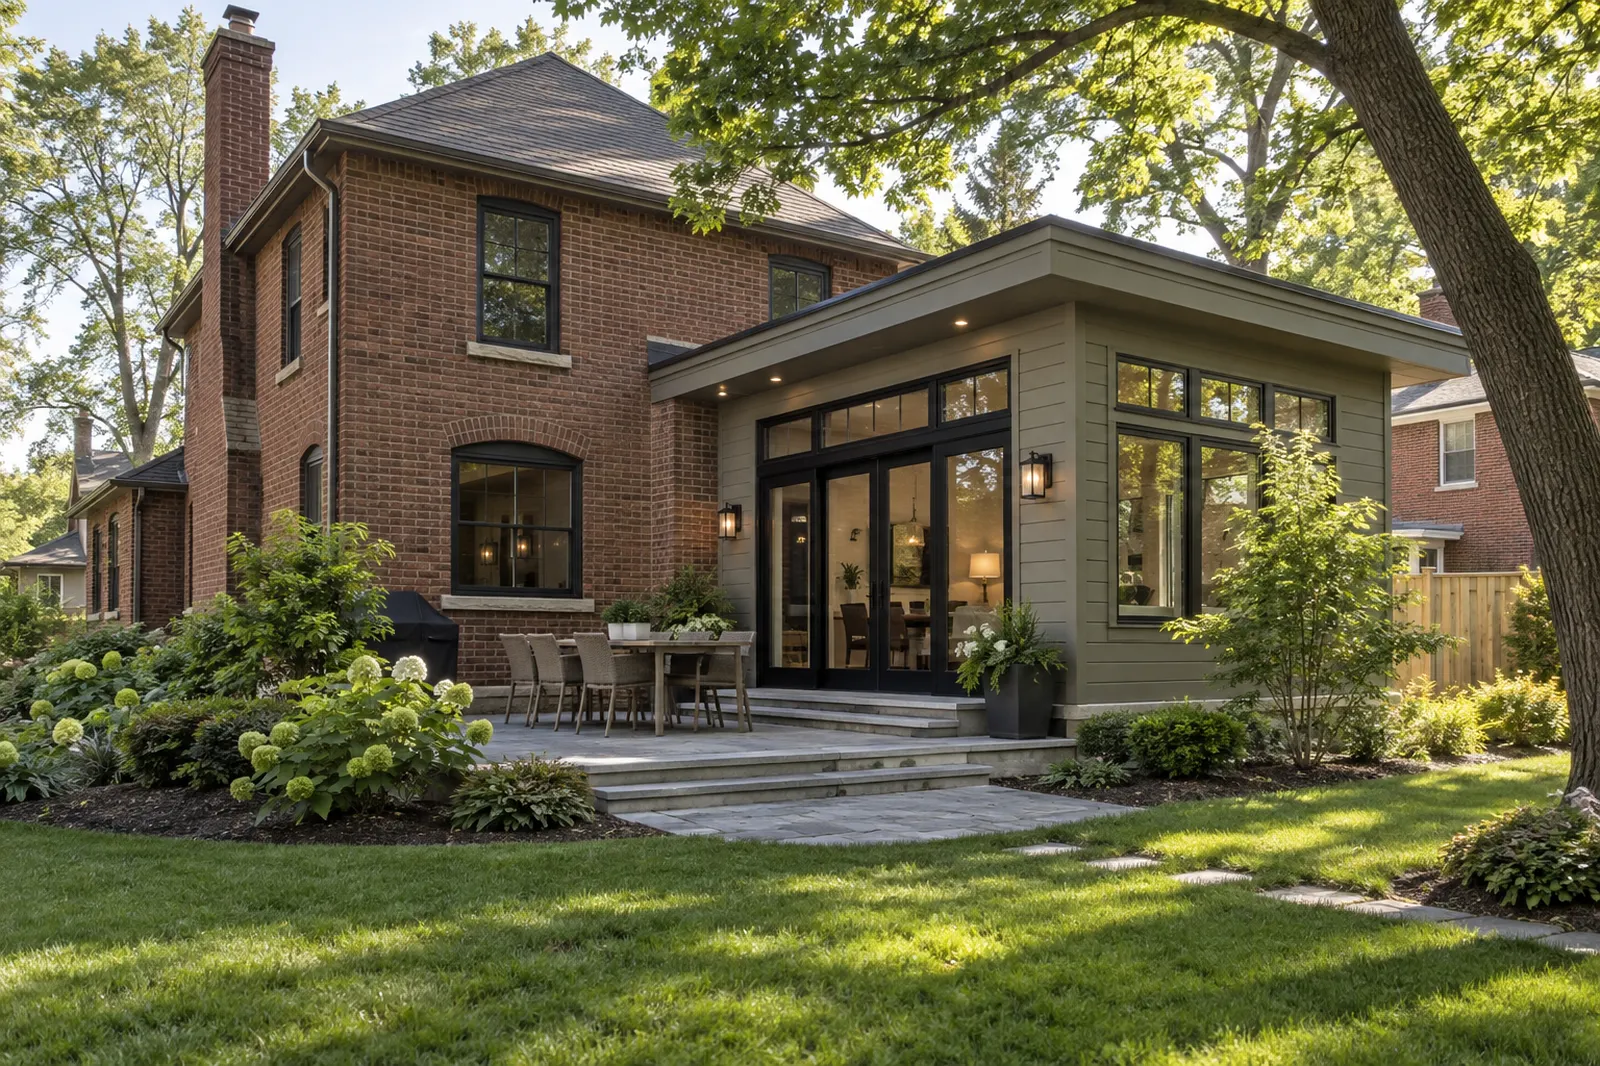
Homeowner field guide
First Feasibility Questions for a Home Addition
An addition should begin with property constraints and the exact space the existing home cannot provide.
Check the site
Gather a survey if available, identify setbacks, drainage paths, utilities, trees, and access for construction.
Check the house
Consider where a new room connects, what structure must change, and whether heating, cooling, electrical, and plumbing systems can support the plan.
Ask before drawing too far
Bring a concept to the local municipality or qualified design professional for a feasibility review. A beautiful floor plan is not proof it can be permitted or built.
Bring this into the planning conversation
Before drawing a final room, collect the survey, utility information, and any known zoning limits. Sketch at least two ways the new space could connect to the house. Ask what each option does to natural light and circulation in the existing rooms. An addition that solves one problem should not create two more.
Test the house as well as the lot
An addition can fit within property lines and still make the original interior darker or harder to move through. Draw the new circulation path from the front door, kitchen, and stairs. Think about where furniture, storage, and daily entries will move. This is where a smaller, better-connected scheme may outperform a larger one.
What to request before a fixed proposal
Ask for a measured existing plan, a preliminary site review, a concept showing connections, and a list of approvals and investigations still required. Separate feasibility work from a final construction price. If utilities or structure are uncertain, label them as unknowns with a plan to resolve them rather than burying them inside a confident estimate.