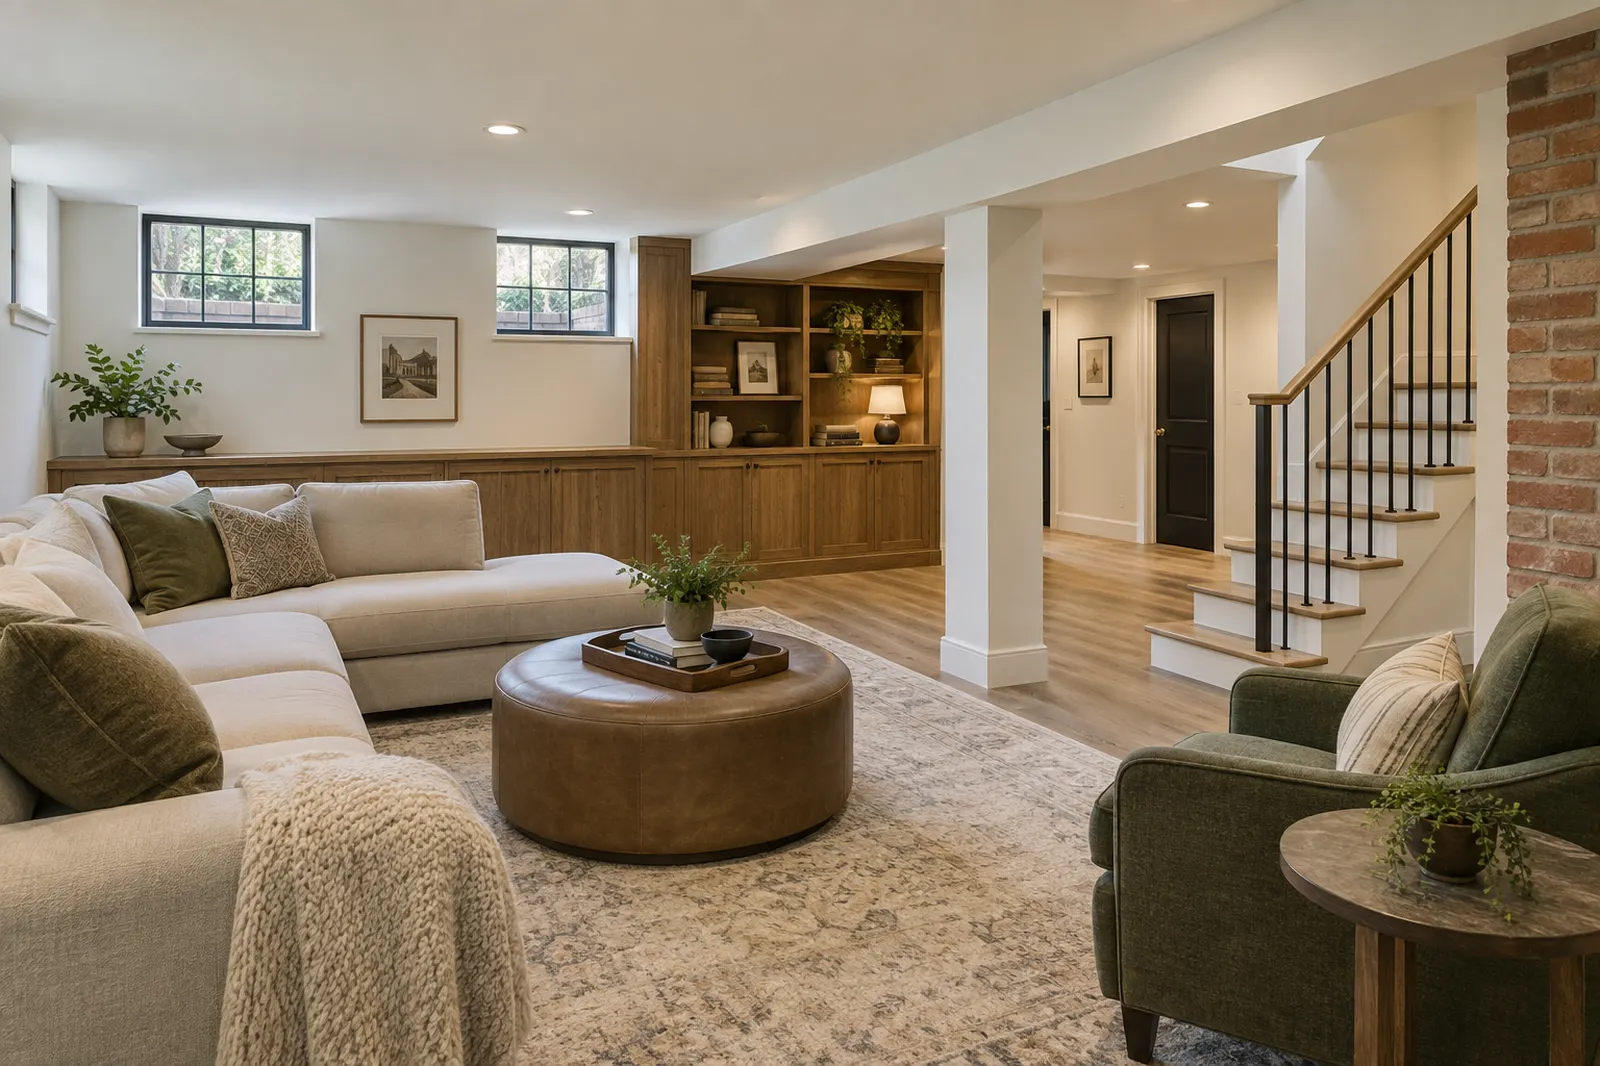
Residential construction
Basement Finishing
A basement can become useful living space only when moisture, comfort, access, and code questions have been addressed first.
Start with the problem the room needs to solve
Start with a record of any dampness, staining, odors, sump operation, and seasonal changes. Note ceiling heights, windows, utilities, and any equipment that must remain accessible.
What the project may involve
A finish project can involve moisture management, framing, insulation, lighting, heating and cooling, flooring, and rooms for specific uses. The existing foundation and mechanical layout shape the design.
Decisions to make before construction
Decide whether the space needs a guest room, work area, play area, or storage. Verify local permit and egress requirements for the proposed use before treating the layout as final.
Prepare for a useful first meeting
Bring a record of water events, seasonal dampness, sump operation, and any repairs already attempted. Then describe how the room will be used. Sleeping, work, laundry, recreation, and storage do not have the same layout needs. The first plan should keep mechanical equipment serviceable and resolve code questions for the proposed use.