Residential construction
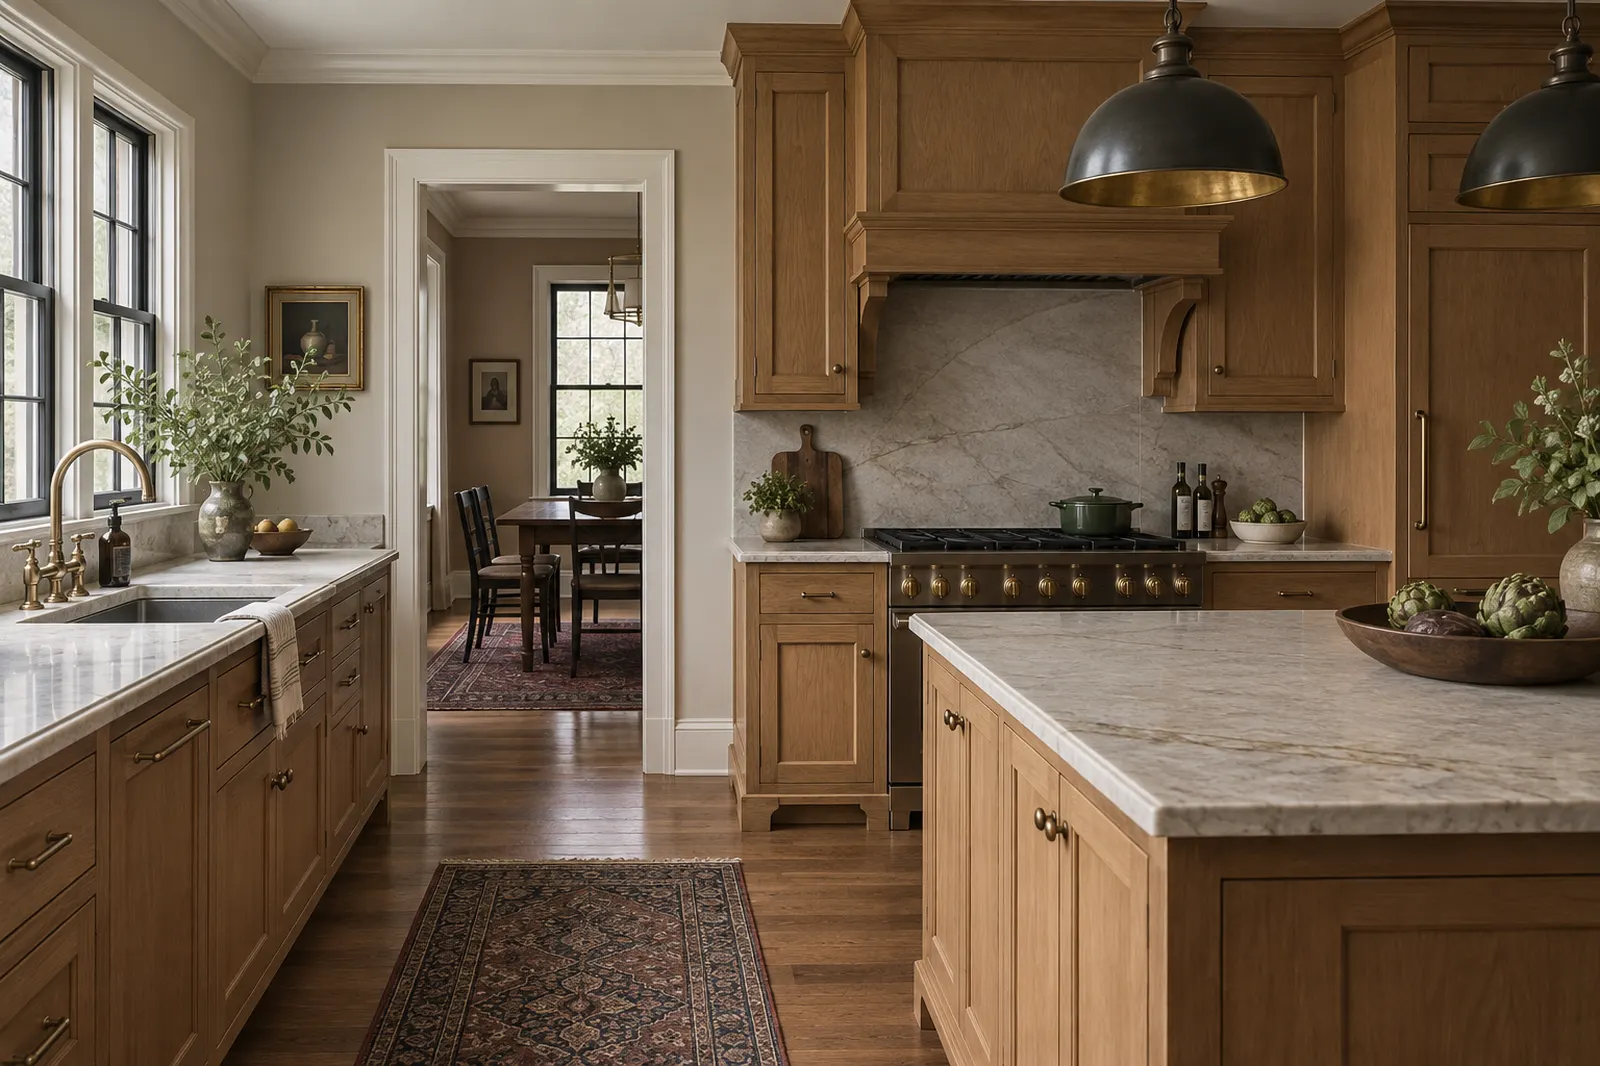
Kitchen Remodeling
A kitchen remodel should improve the way people cook, store, gather, and move through the room. The best plan begins with those routines, not a cabinet catalog.
Start with the problem the room needs to solve
Map the path between sink, range, refrigerator, pantry, and table. Mark the items that never have a good home. Photograph corners, outlets, soffits, and adjacent doors so the first conversation can address the real room.
What the project may involve
A project may include cabinetry, counters, lighting, flooring, ventilation, plumbing, electrical work, and layout changes. Keeping service locations often changes the scope; moving them should be discussed early.
Decisions to make before construction
Choose an appliance package and cabinet layout before final measurements. Ask how temporary cooking, dust containment, lead times, and inspection points will affect the household.
Prepare for a useful first meeting
Before the first meeting, note your appliance sizes, preferred cooking pattern, storage failures, and the hours when the kitchen is busiest. Photograph the room from every corner. If you hope to remove a wall or move plumbing, mark that clearly; those choices can change the design, permit path, and construction sequence.