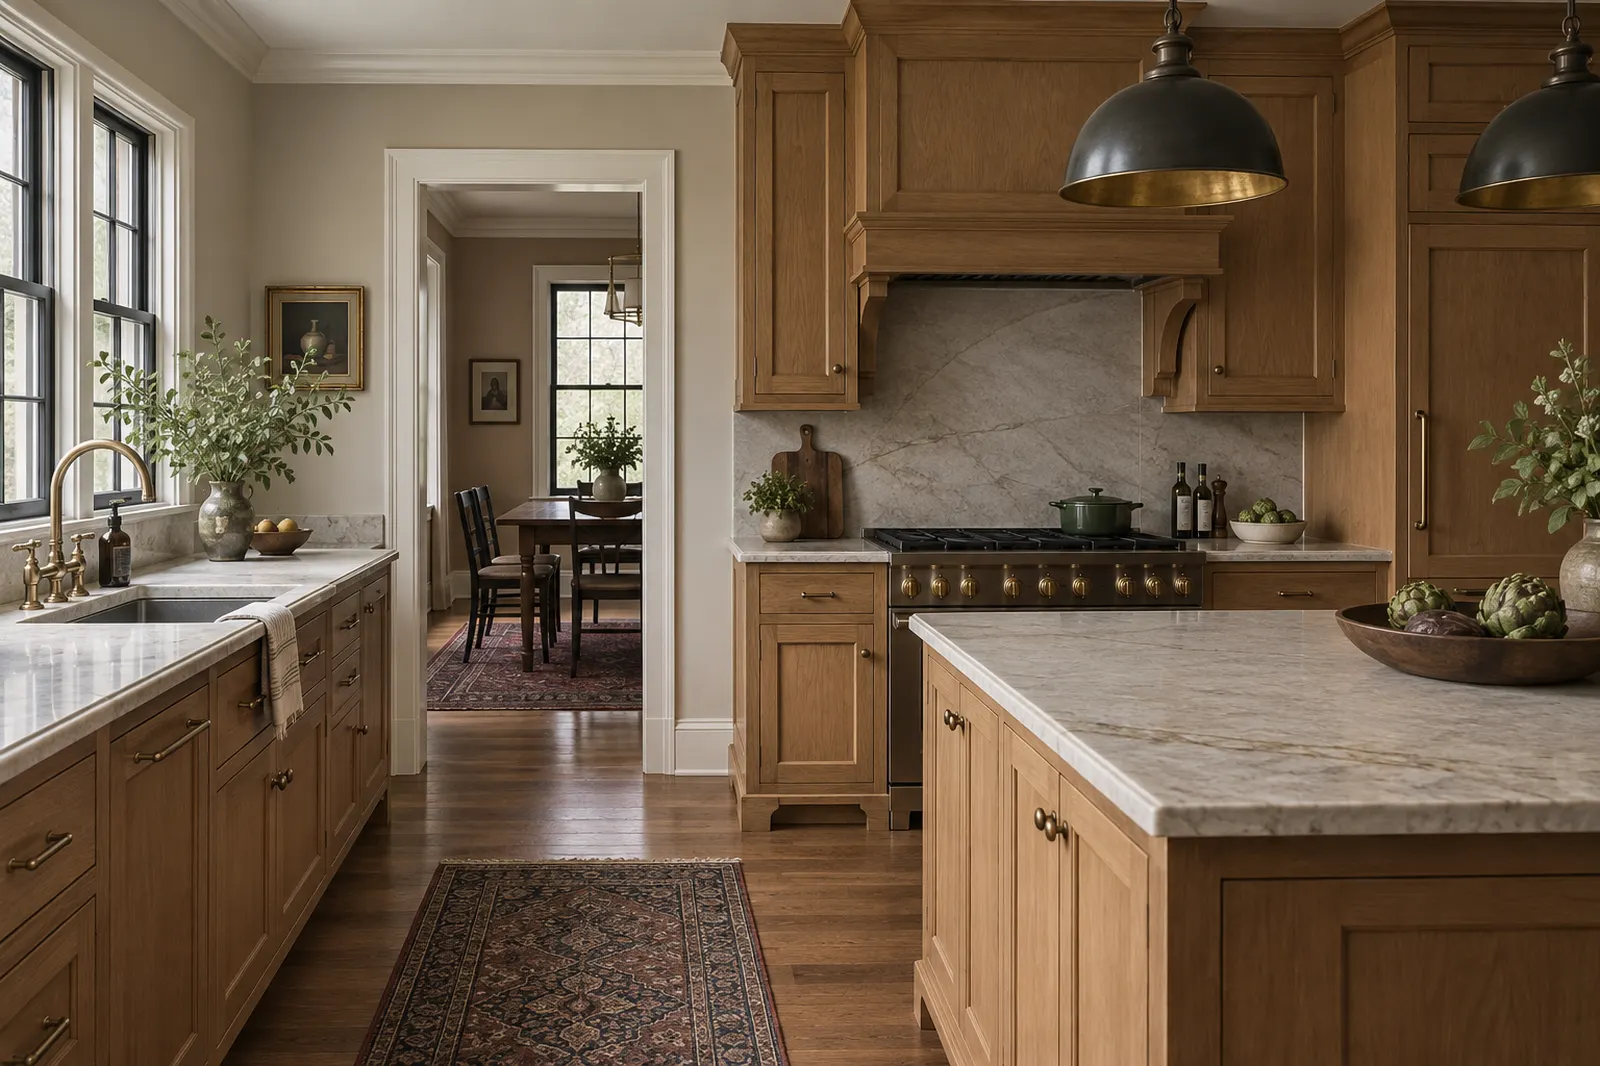
Warren project guide
Kitchen Remodeling in Warren
Warren’s permit guidance distinguishes same-layout cabinet replacement from rearranged kitchen set-ups. Identify the actual change first.
Decide if the set-up changes
Warren’s published list identifies a kitchen remodel with rearranged set-ups as permit work, while same-layout cabinet replacement is treated differently. Ask the Building Division how the current rules apply to your specific plan, especially if plumbing, wiring, ventilation, or a wall changes.
Measure before selecting cabinetry
Record each wall, door swing, window, appliance, and existing service point. A cabinet layout that improves storage can still obstruct circulation or require costly utility moves. Test the sink, range, refrigerator, and pantry path before finalizing the order.
Write the complete trade scope
Show new circuits, lighting, plumbing, and venting separately from cabinet and finish work. Warren notes that electrical, plumbing, and mechanical permits may be needed. Name who applies for each and what rough inspections occur before surfaces close.
Plan for occupation and surprises
Decide where meals will be prepared during construction and what happens if demolition exposes damage. Ask for written pricing and approval before extra work proceeds.
Mock up the island before ordering
Lay painter tape on the floor for the new island and open every nearby cabinet and appliance door. This simple test can reveal conflicts that a flat plan hides. If a wall is to be removed, ask how the temporary support and final structure will be designed before the cabinet layout becomes fixed.