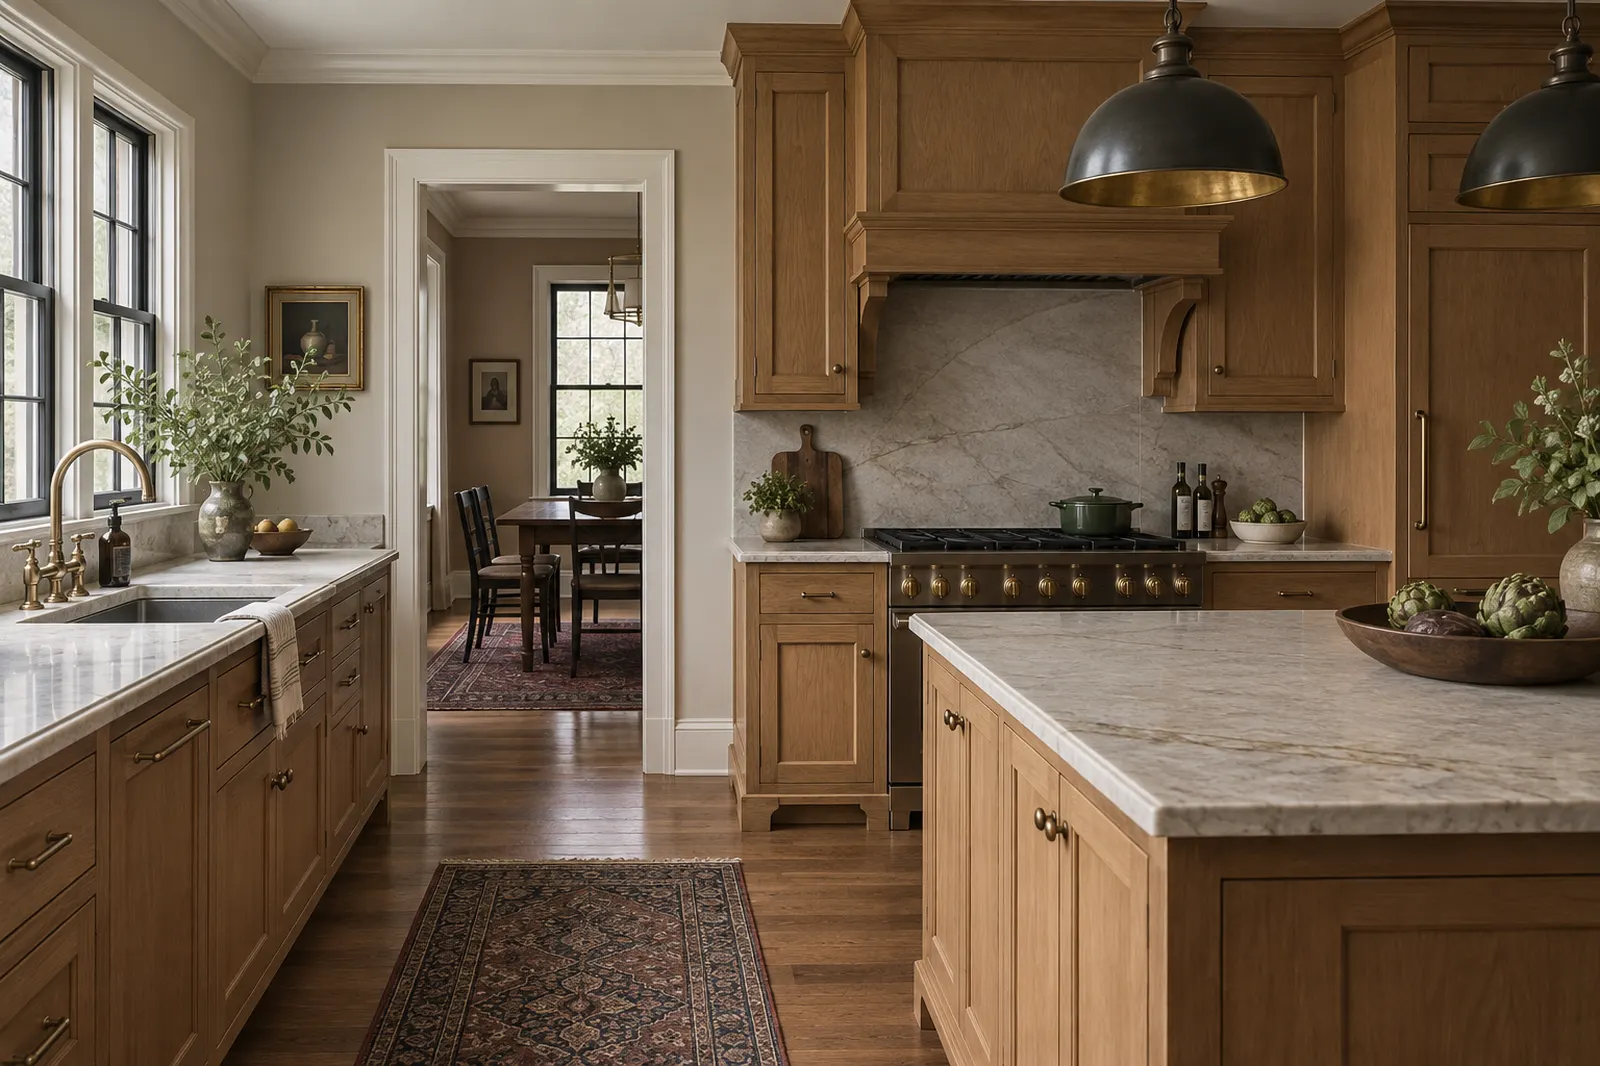
Homeowner field guide
Planning a Kitchen Layout Around Daily Work
The most useful kitchen layout begins with the way people move, cook, clean, and store things.
Map repeated trips
Notice the route from groceries to storage, from prep to cooking, and from dining back to cleanup. Mark the places where open doors block movement.
Count what needs a home
List cookware, small appliances, pantry goods, waste bins, and cleaning supplies. Storage planning is more precise when it begins with actual objects.
Test dimensions before ordering
Confirm appliance clearances, cabinet doors, aisle widths, and seating space on a scaled plan. A beautiful rendering can conceal a hard-to-use corner.
Bring this into the planning conversation
Tape the proposed island or cabinet edges on the floor and rehearse a normal meal. Open a refrigerator, dishwasher, and oven in the positions shown on the plan. Check whether someone can pass while another person cooks. This simple test can reveal a pinch point before cabinetry is ordered or utilities are moved.