Romulus project guide
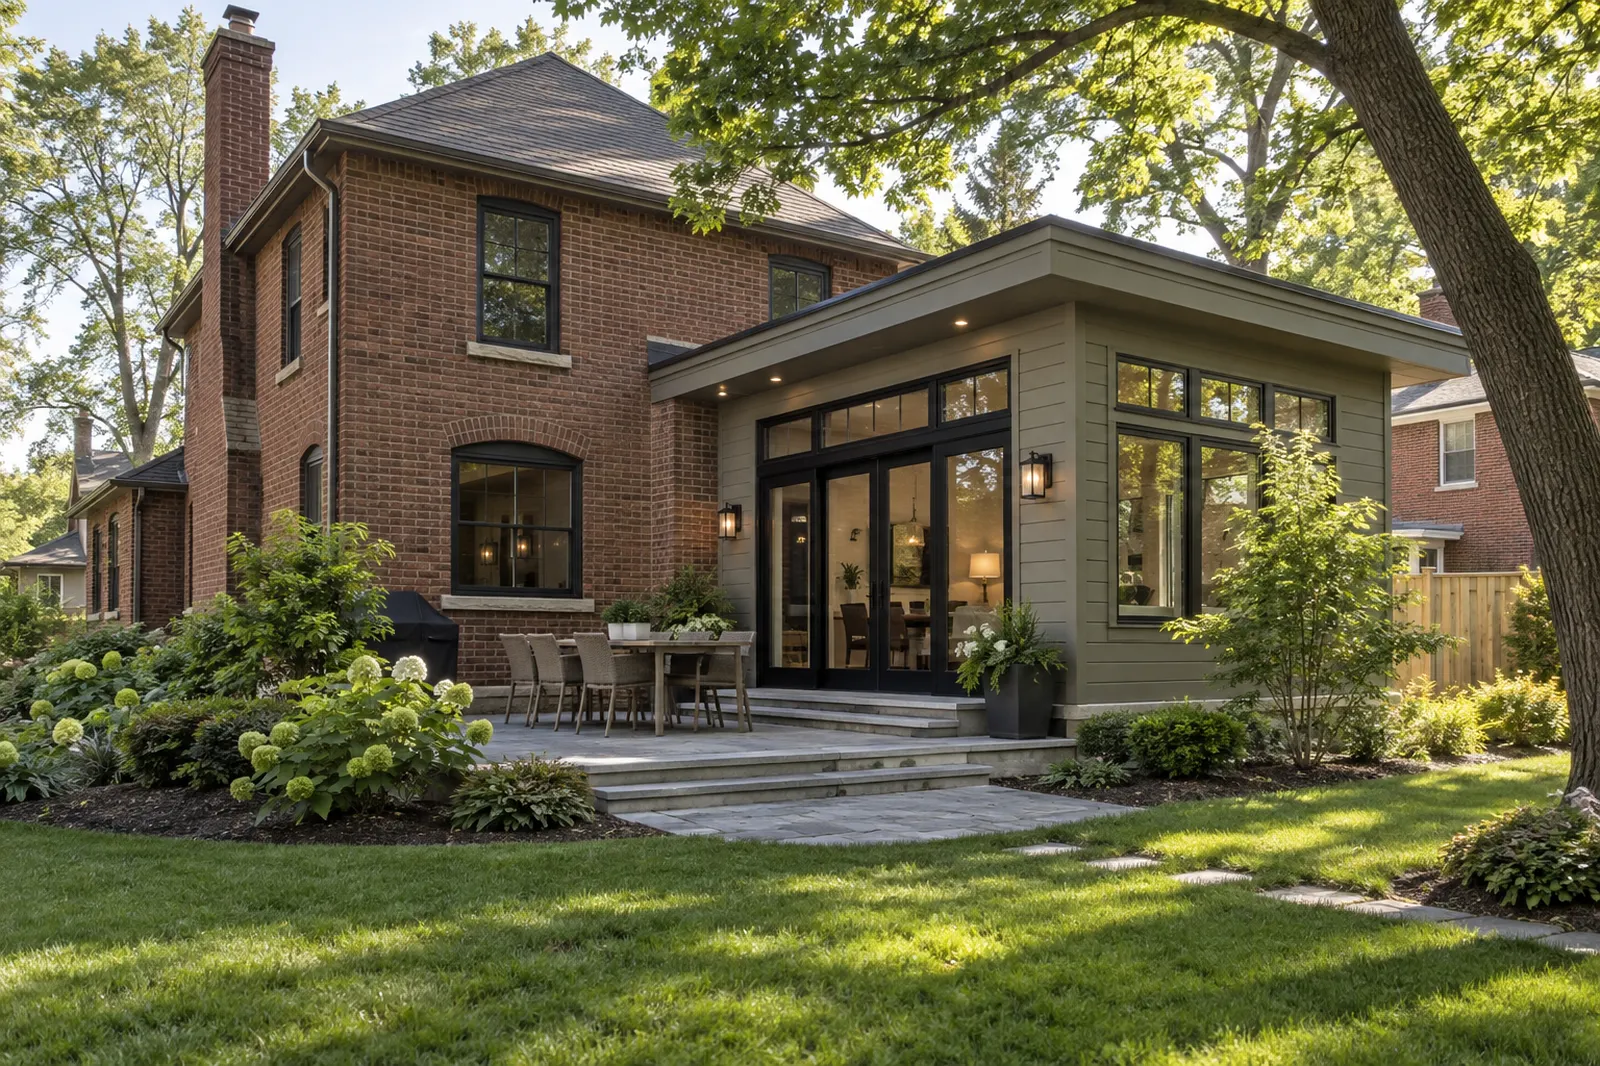
Home Additions in Romulus
Romulus names a detailed drawing and plot-plan package for residential additions. Use it to test feasibility before a fixed build scope.
Define the proposed footprint
Gather a plot plan or survey and mark the addition relative to the existing house and property edges. Ask the City about zoning and site constraints before developing a fully finished interior plan. A design that does not fit the site is expensive to redraw.
Follow the City drawing list
Romulus’s residential permit guidance describes drawings for elevations, floor plan, construction, foundation, and affected systems, along with a plot plan and application. Confirm the current submittal count and format with the Department of Building and Safety.
Work through the connection
The roof, floor, weather barrier, and utilities must meet existing construction. Photograph both sides of the wall to be opened, note the basement or crawl space below, and plan how the house stays protected during the tie-in.
Compare two layouts
Test at least one alternate that uses less yard or gives the existing rooms more daylight. Ask how each option affects circulation, utility runs, and construction access. Record unresolved conditions instead of disguising them as certain costs.