Ferndale project guide
Home Additions in Ferndale
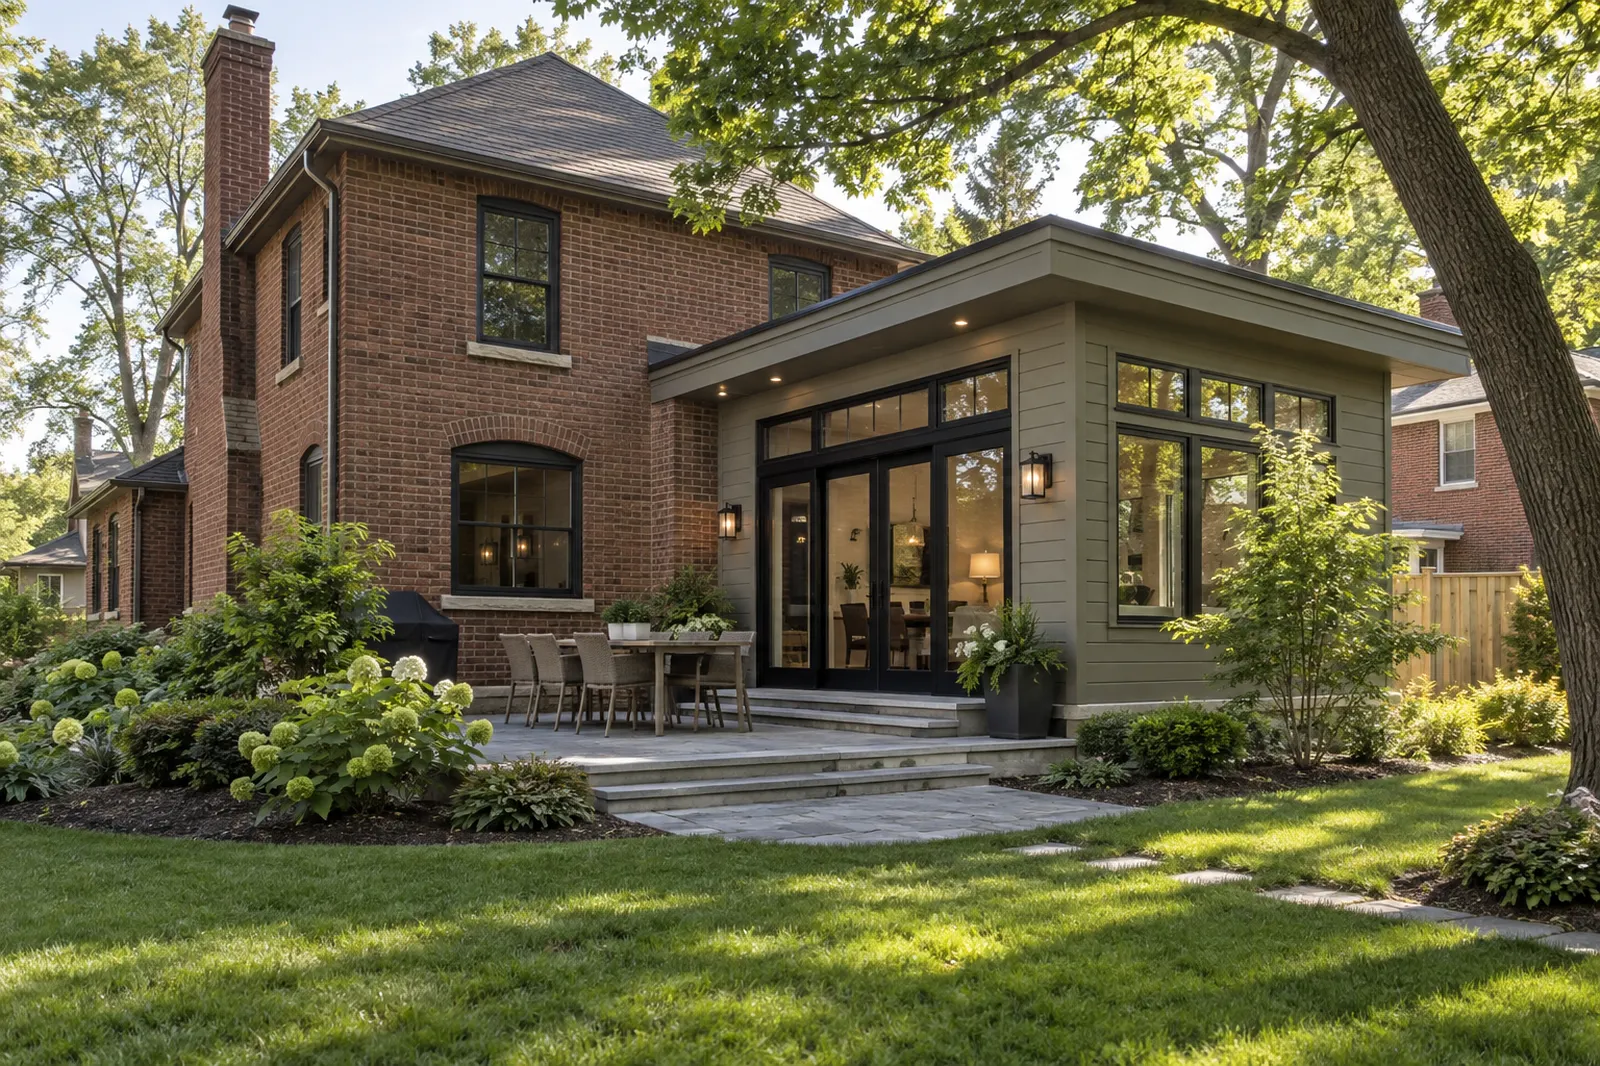
A Ferndale addition must work through both planning and building questions. Test site fit and existing-room impacts before drawing finishes.
Ask about site approval first
Ferndale says exterior construction needs approval from Building and Planning. Bring a property survey or plot, proposed footprint, and photos of the yard to an early conversation. Ask how zoning, setbacks, and any other applicable review shape the concept.
Protect the rooms that remain
Sketch the path through the house after the addition is built. Note windows that may lose light and exterior walls that will become interior. A larger new room can make the original plan worse if circulation and daylight are ignored.
Resolve the old-to-new detail
Ask who designs the roof tie-in, floor transition, foundations, drainage, and system extensions. These are not decorative afterthoughts. Put the required investigations in the preconstruction scope.
Price an approved scope
Separate concept development from a final construction proposal. Record the review outcome and any plan changes before placing long-lead material orders.
Compare expansion with a reworked layout
Before expanding outward, sketch one alternative that rearranges existing rooms. Compare the two options for yard loss, daylight, utility extensions, and time spent working inside occupied space. The exercise can show whether the addition solves a true area shortage or a layout problem that could be addressed differently.