Homeowner field guide
Keep the Tub or Build a Shower?
Decide from household needs, room dimensions, and the work required to change the plumbing and water-control details.
Consider real use
A family that bathes children, a person needing easy entry, and a household with multiple bathrooms may reach different decisions.
Check the footprint
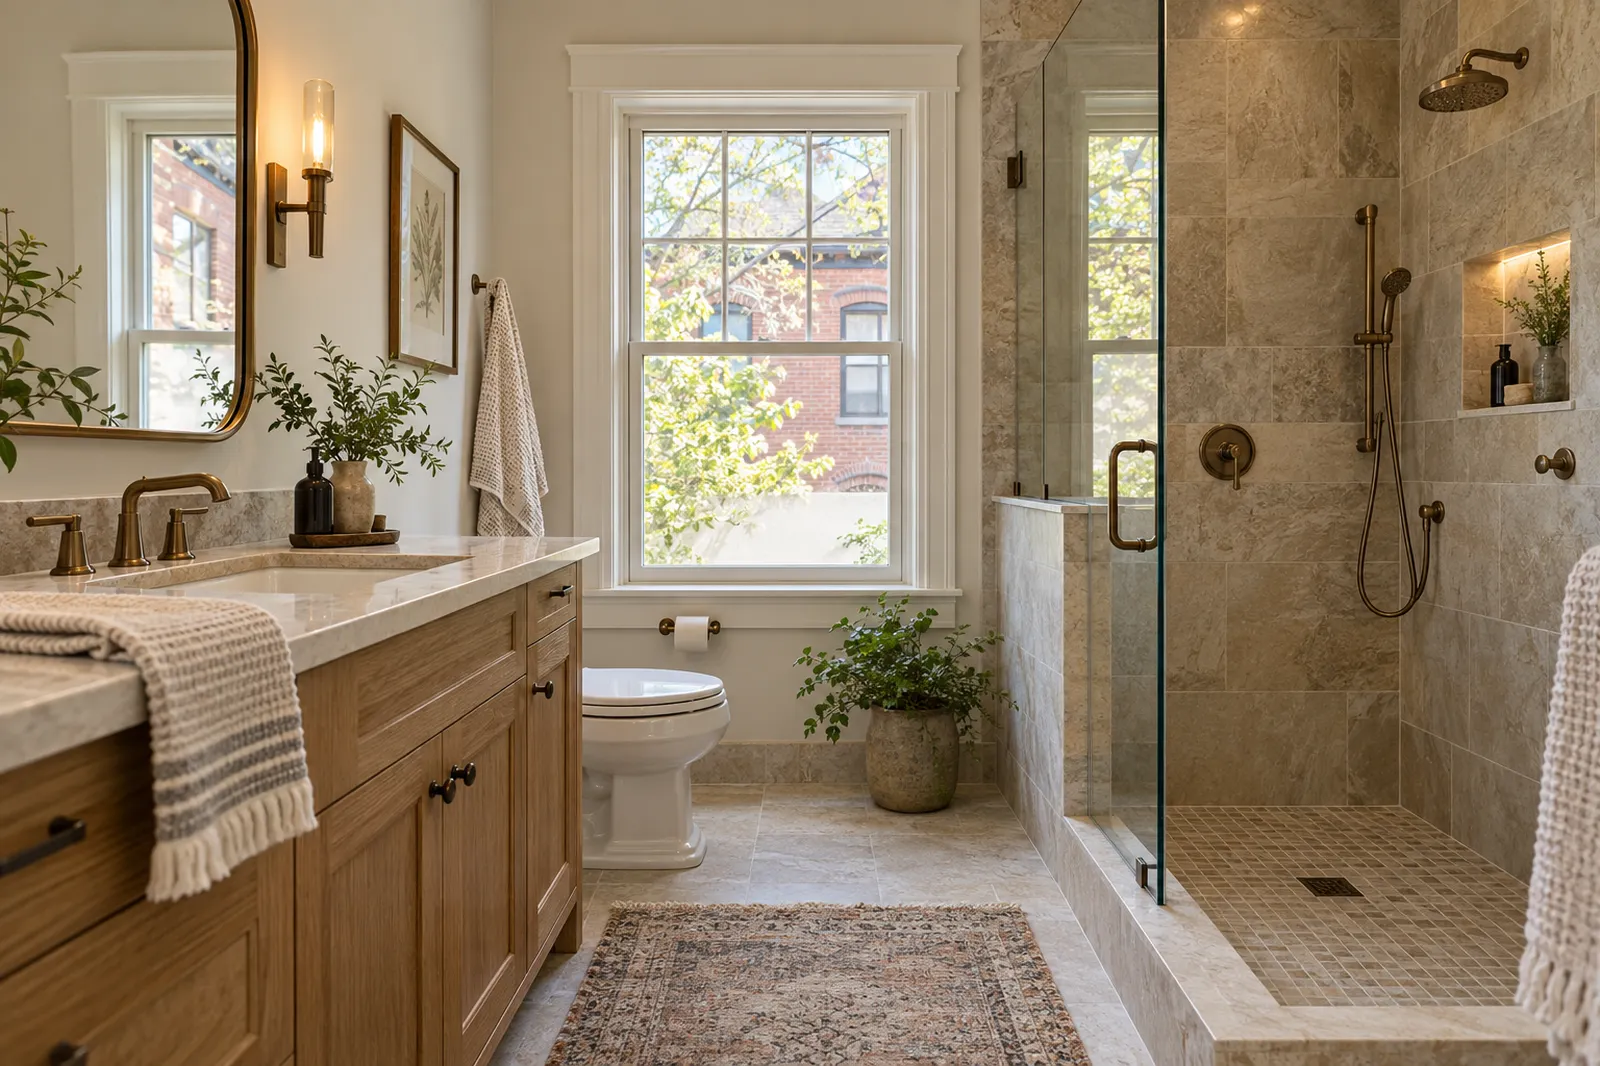
A walk-in shower can feel larger, but the drain, slope, entry, and splash control still need workable dimensions.
Compare complete assemblies
Include enclosure, waterproofing, fixtures, tile, and access in the comparison. A fixture swap alone may not describe the full job.
Bring this into the planning conversation
If this is the only bathing room, think through who may need a tub now or later. If accessibility is the priority, discuss threshold, floor slope, grab-bar backing, and room outside the enclosure together. Bring exact fixture dimensions to the conversation. Do not decide from a photograph that hides the drain and entry details.