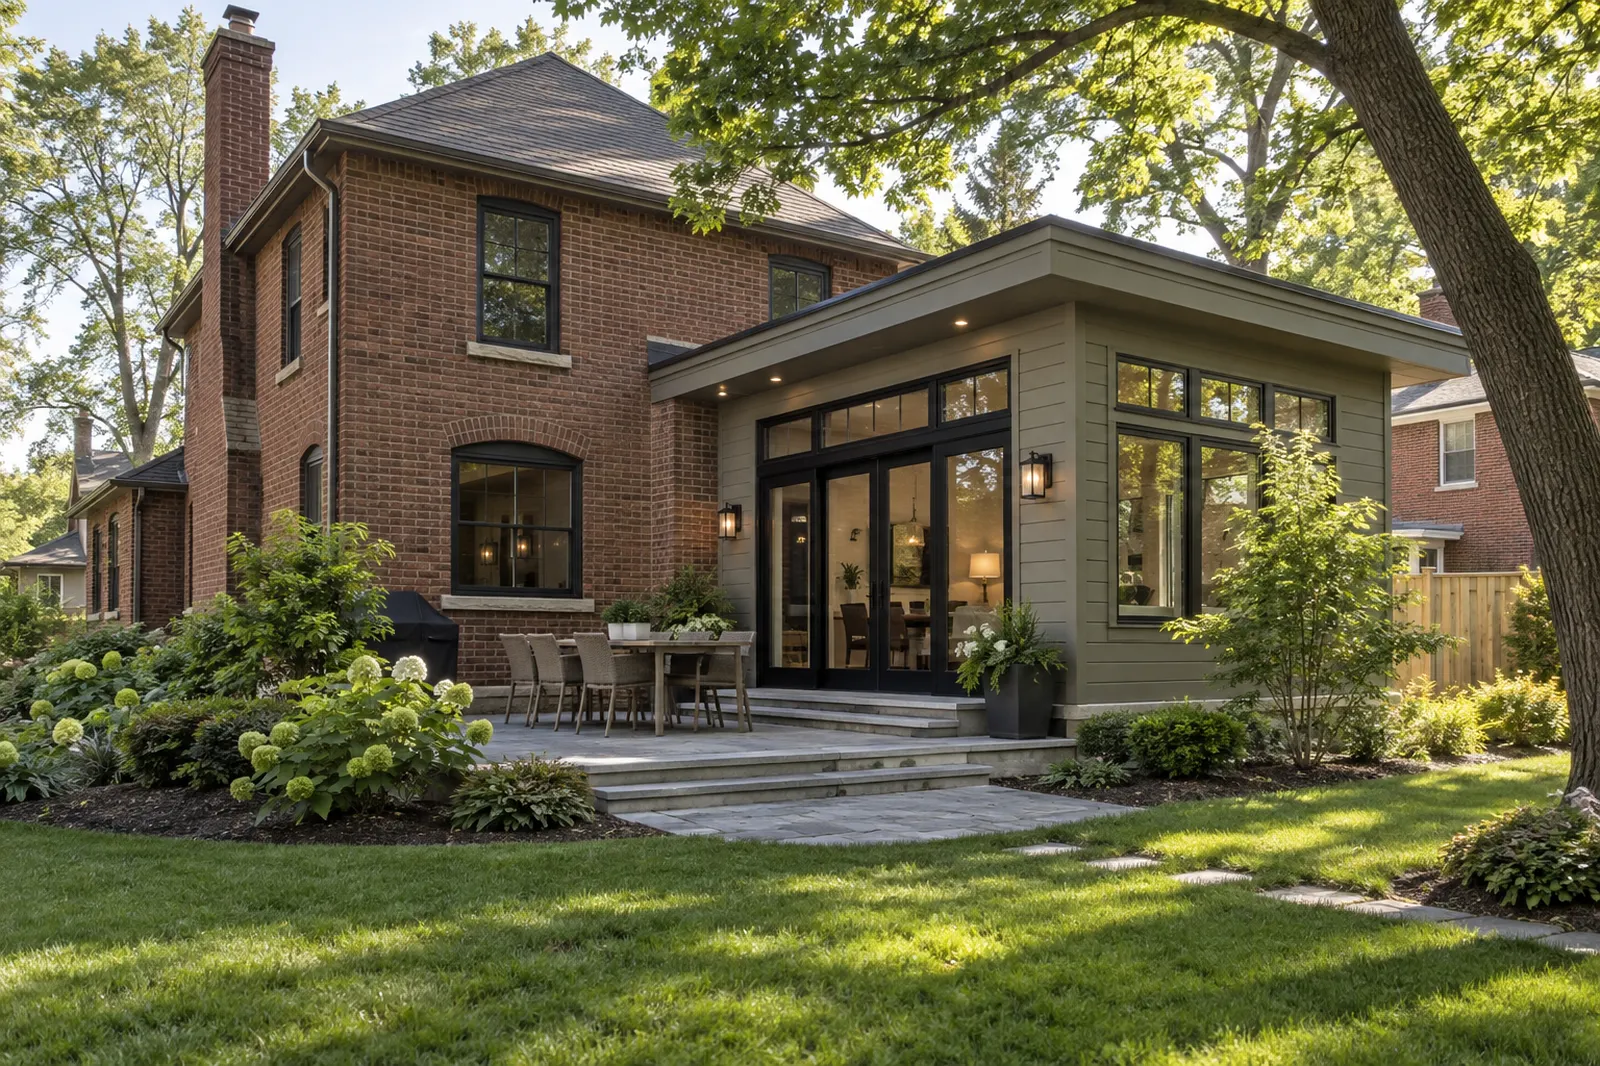
Homeowner field guide
Addition or Rework the Existing Floor Plan?
Before expanding the footprint, test whether the current house can meet the same need with a better plan.
Define the missing function
Is the issue a bedroom, storage, daylight, privacy, or circulation? A precise problem can reveal more than one solution.
Compare disruption
An internal remodel changes rooms you already occupy; an addition brings site work and new exterior assemblies. Neither is automatically simpler.
Compare lasting tradeoffs
Review yard space, natural light, accessibility, utility work, and total scope. Ask for a feasibility conversation before committing to either path.
Bring this into the planning conversation
Draw two concept plans for the same goal: one using existing space and one adding area. Compare what happens to the yard, daylight, storage, and the rooms between the new space and the front door. A design professional can help test whether an internal reconfiguration is feasible before the site is committed to expansion.