Homeowner field guide
Photos to Send Before a Remodeling Consultation
A few useful photographs can make the first conversation more precise.
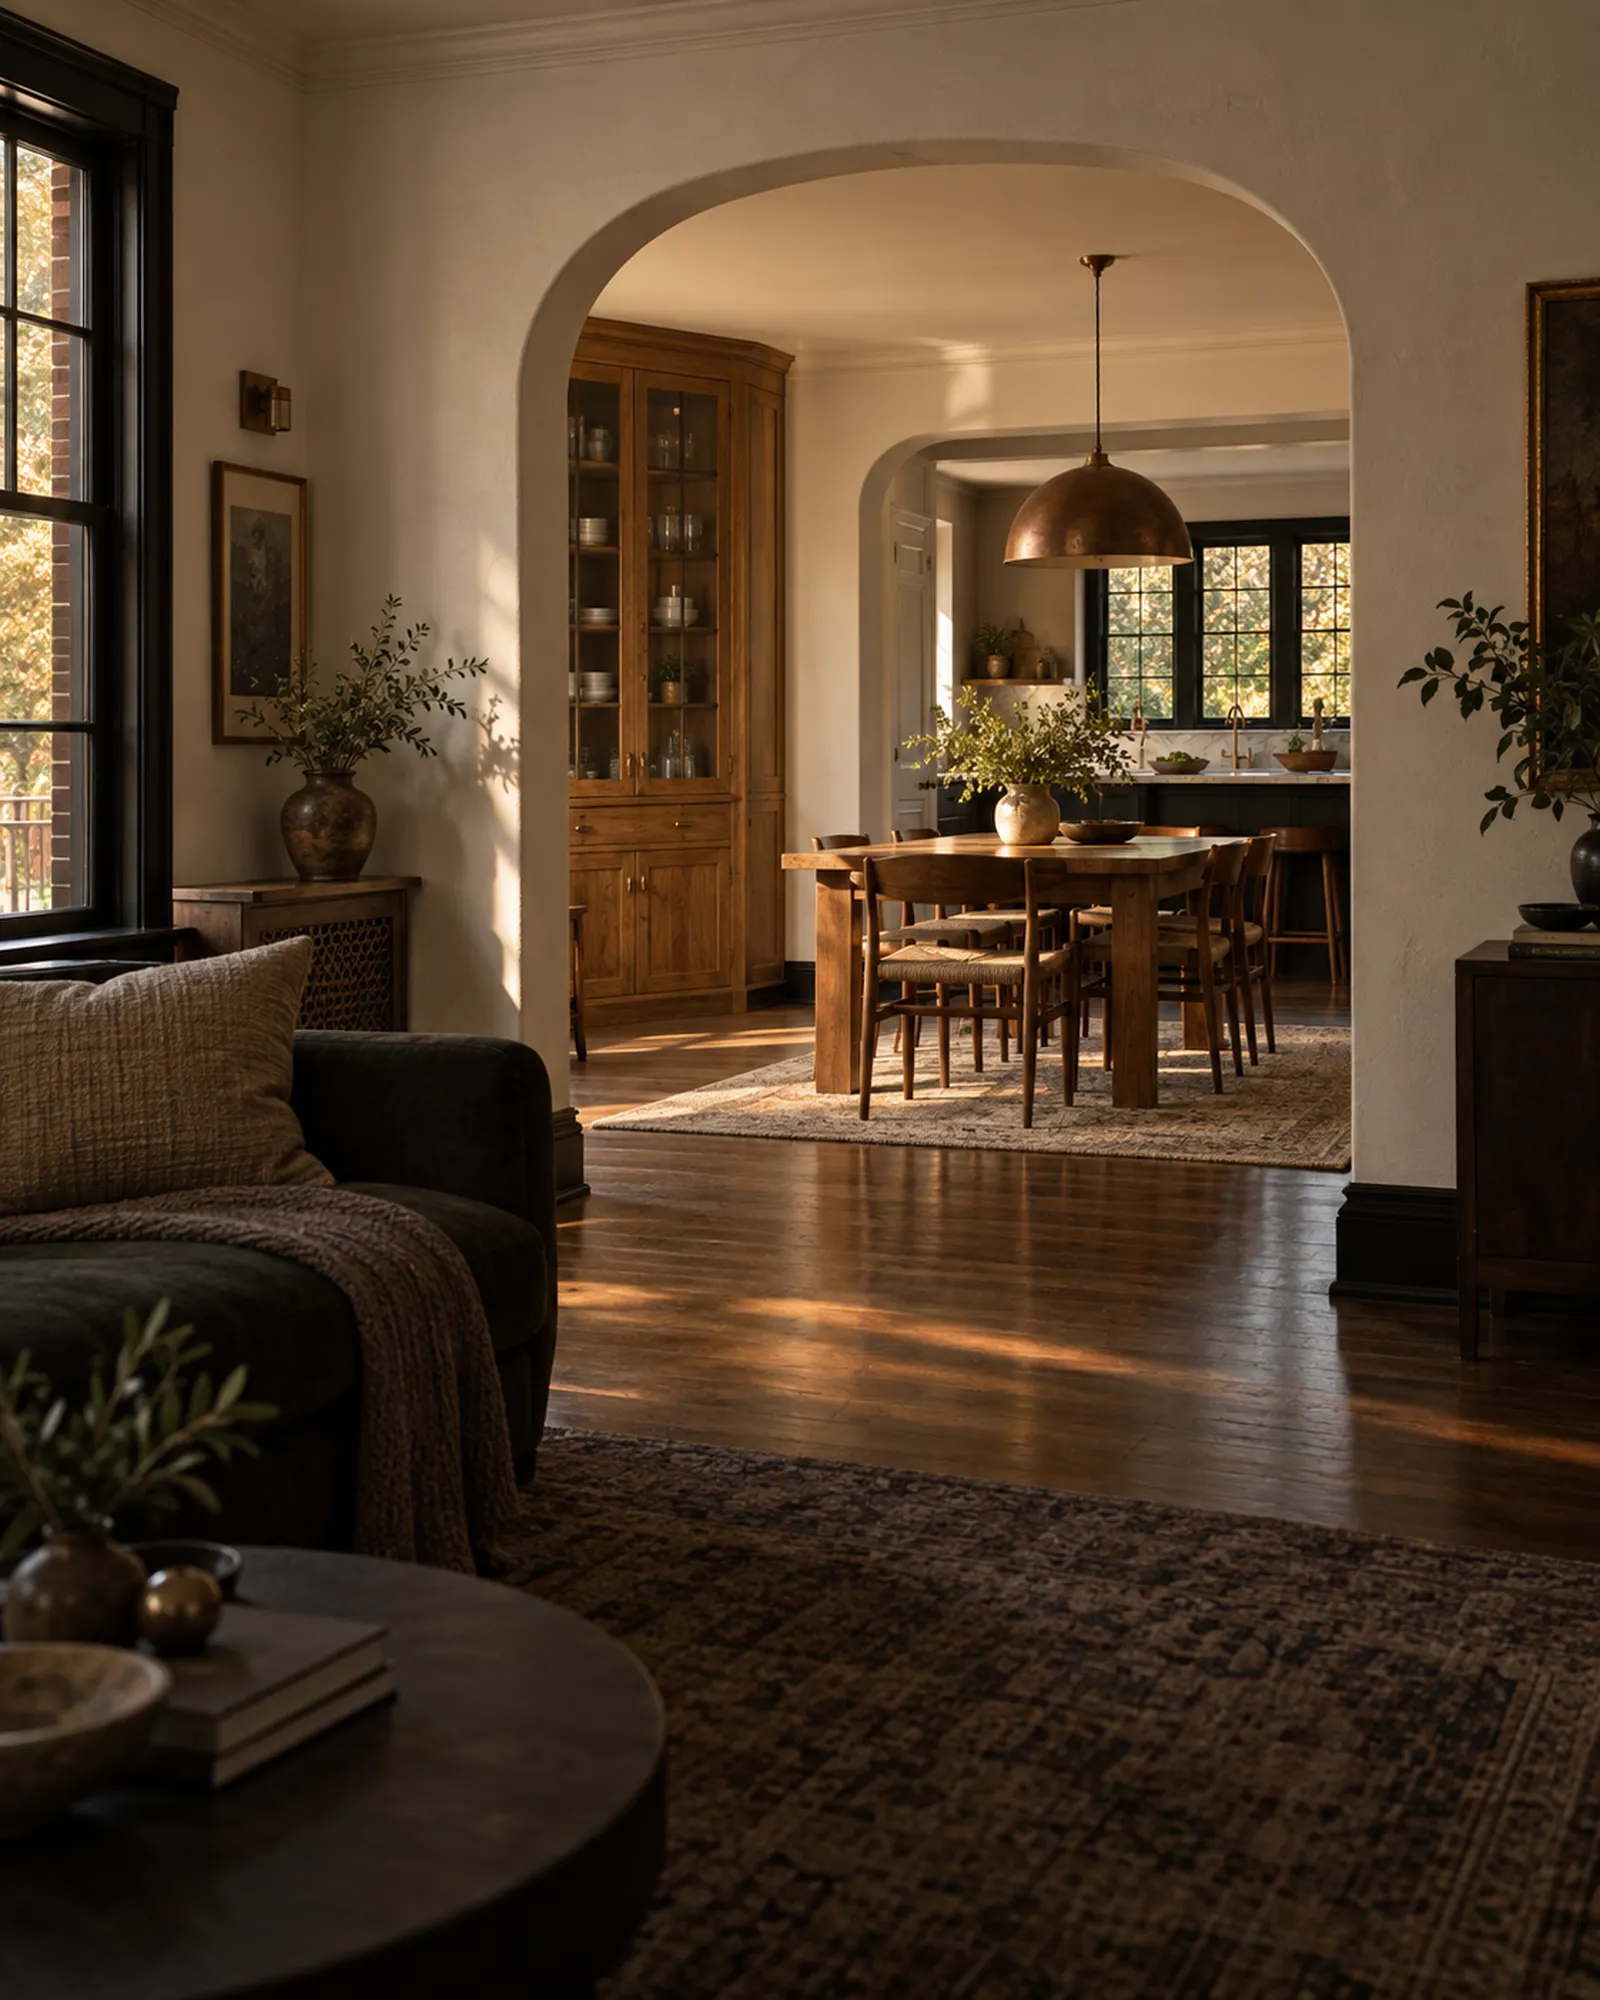
Show the whole space
Take one image from each corner and include the doorway to adjacent rooms. These views reveal circulation better than close-ups alone.
Show the constraints
Photograph windows, outlets, vents, plumbing fixtures, ceilings, floor changes, and any damage. Include a reference for scale where helpful.
Add a short note
State what each photo does not show: smells, seasonal leaks, noisy equipment, or an awkward daily routine. Avoid sharing sensitive documents in a public form.
Bring this into the planning conversation
Take photos in daylight without a wide-angle filter that distorts dimensions. Include one straight-on view of each wall, the ceiling, and the floor. Add close-ups of damage with a tape measure for scale. A short video walking from the entry to the work area can show access constraints that still photos miss.