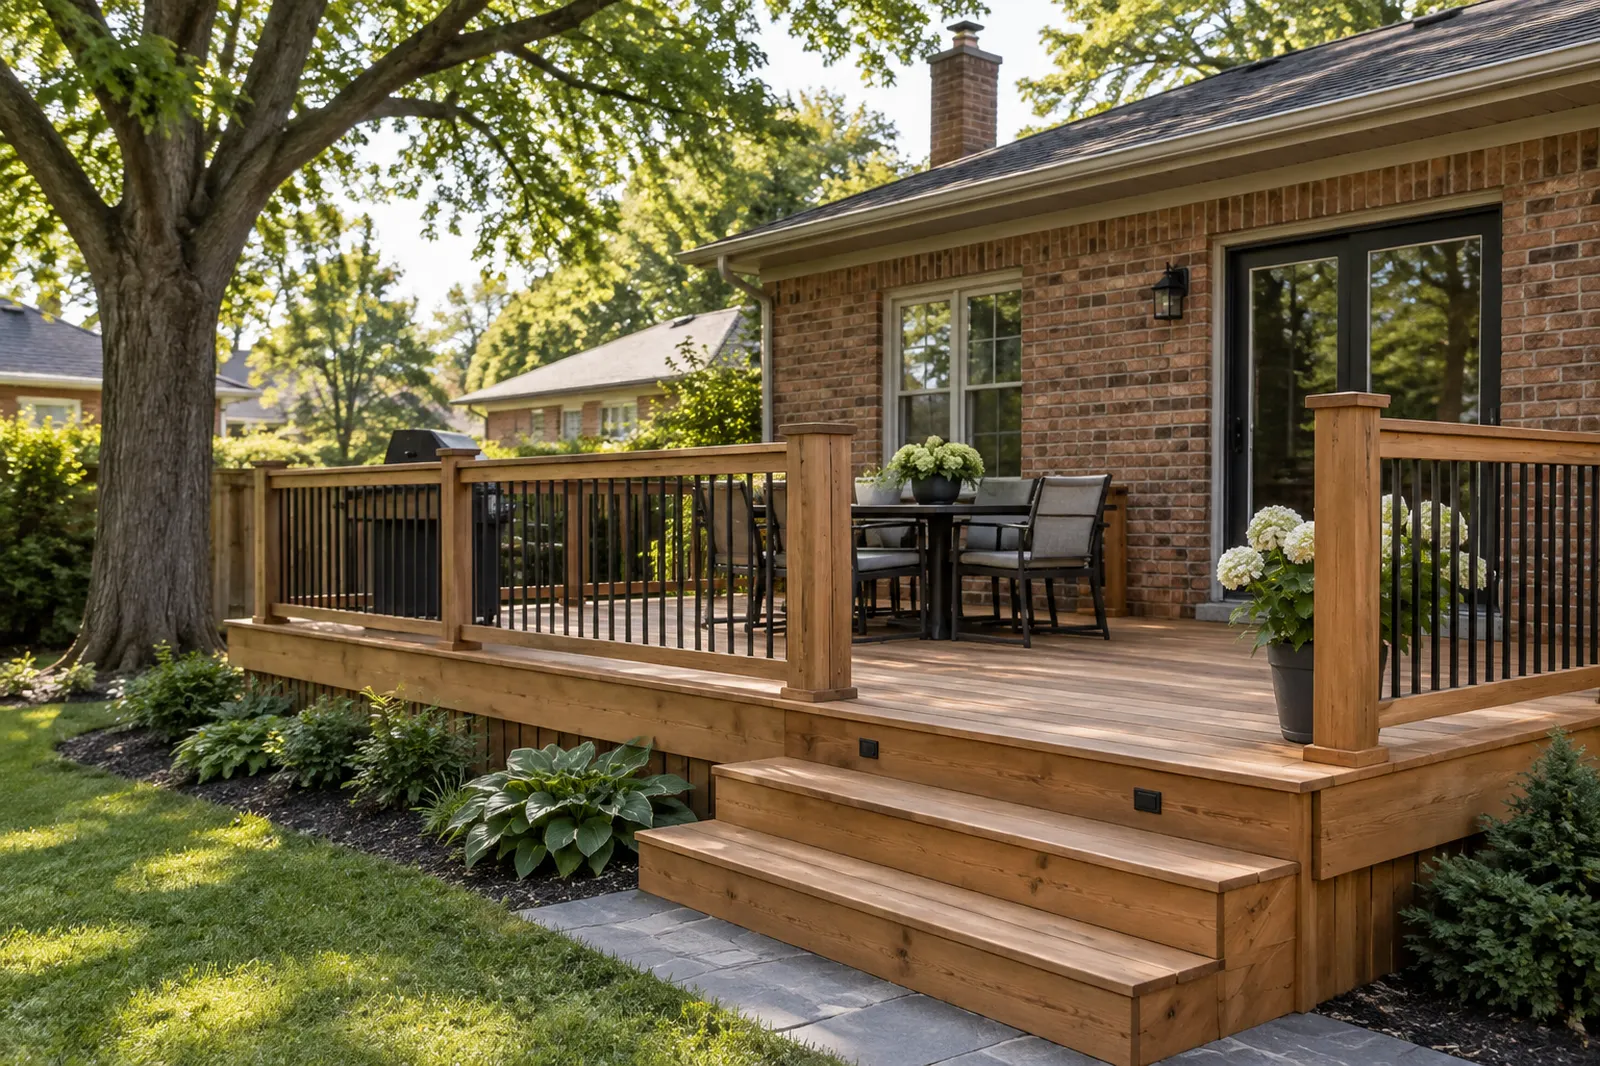
Homeowner field guide
Attached or Freestanding Deck?
The connection to the house is a structural and water-management decision, not just a visual one.
Understand the existing wall
Siding, brick veneer, rim framing, and door height affect whether and how an attached design is feasible.
Compare support strategies
A freestanding structure and a ledger-supported deck use different foundations and load paths. Ask for the approach that fits the house rather than assuming one is simpler.
Protect the building envelope
Discuss flashing, drainage, and how water will be kept out where the deck approaches the house. Structural and permit details require project-specific review.
Bring this into the planning conversation
Ask the builder to show where loads travel from deck boards to ground. At the house, request a clear explanation of the wall condition and water protection. The decision can change footing locations, stairs, and the finished height at the door. It is a design and engineering question, not a cosmetic preference.