Homeowner field guide
A Layered Kitchen Lighting Plan
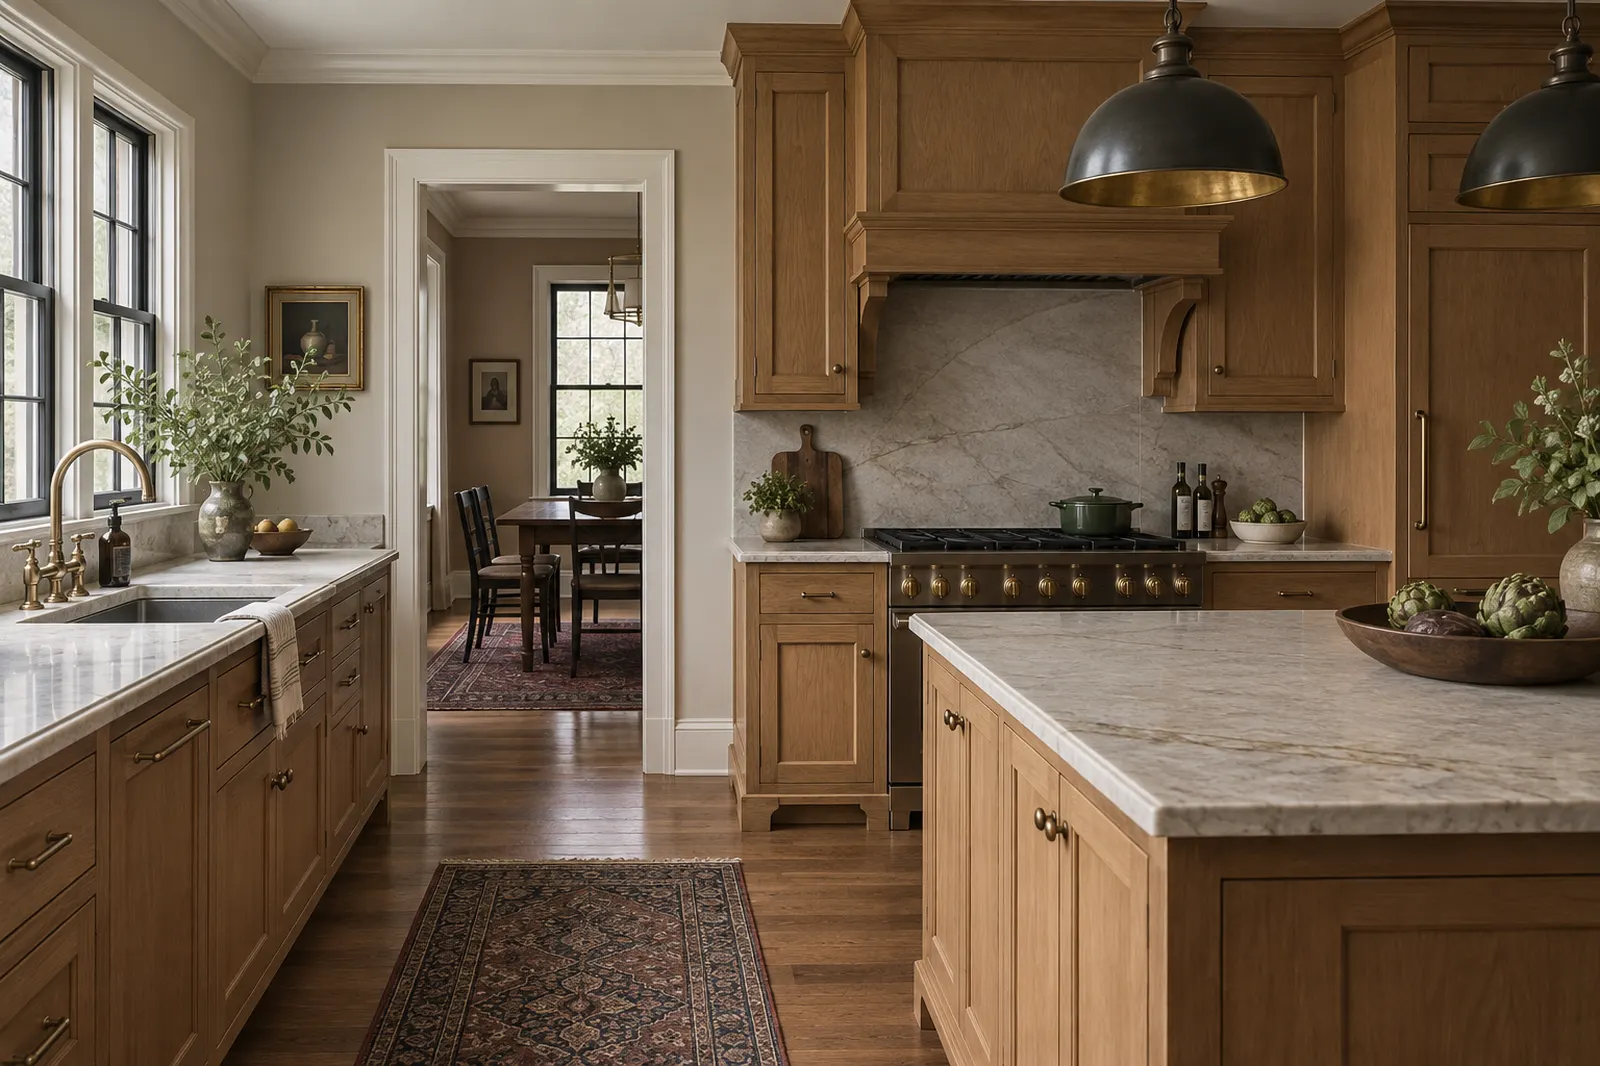
Kitchen light should serve preparation, circulation, and a comfortable evening atmosphere.
Start with work surfaces
Mark where your body casts shadows at the sink, range, and prep counter. Task lighting belongs where hands work, not only at the center of the ceiling.
Coordinate fixtures and cabinets
Under-cabinet lighting, pendants, and recessed lights need early decisions about cabinetry and electrical locations.
Check controls
Separate lighting zones let you use bright work light without lighting every part of the room. Ask how switches and dimmers will work in daily use.
Bring this into the planning conversation
Bring a lighting plan to the electrical conversation with the cabinet elevation and appliance layout. Mark under-cabinet runs, island pendants, and switches at the entries. Ask to view light color and glare in an actual sample if possible. Lighting decisions made after wall closure often mean visible compromises or new patch work.