Homeowner field guide
A Bathroom Layout That Works at 7 a.m.
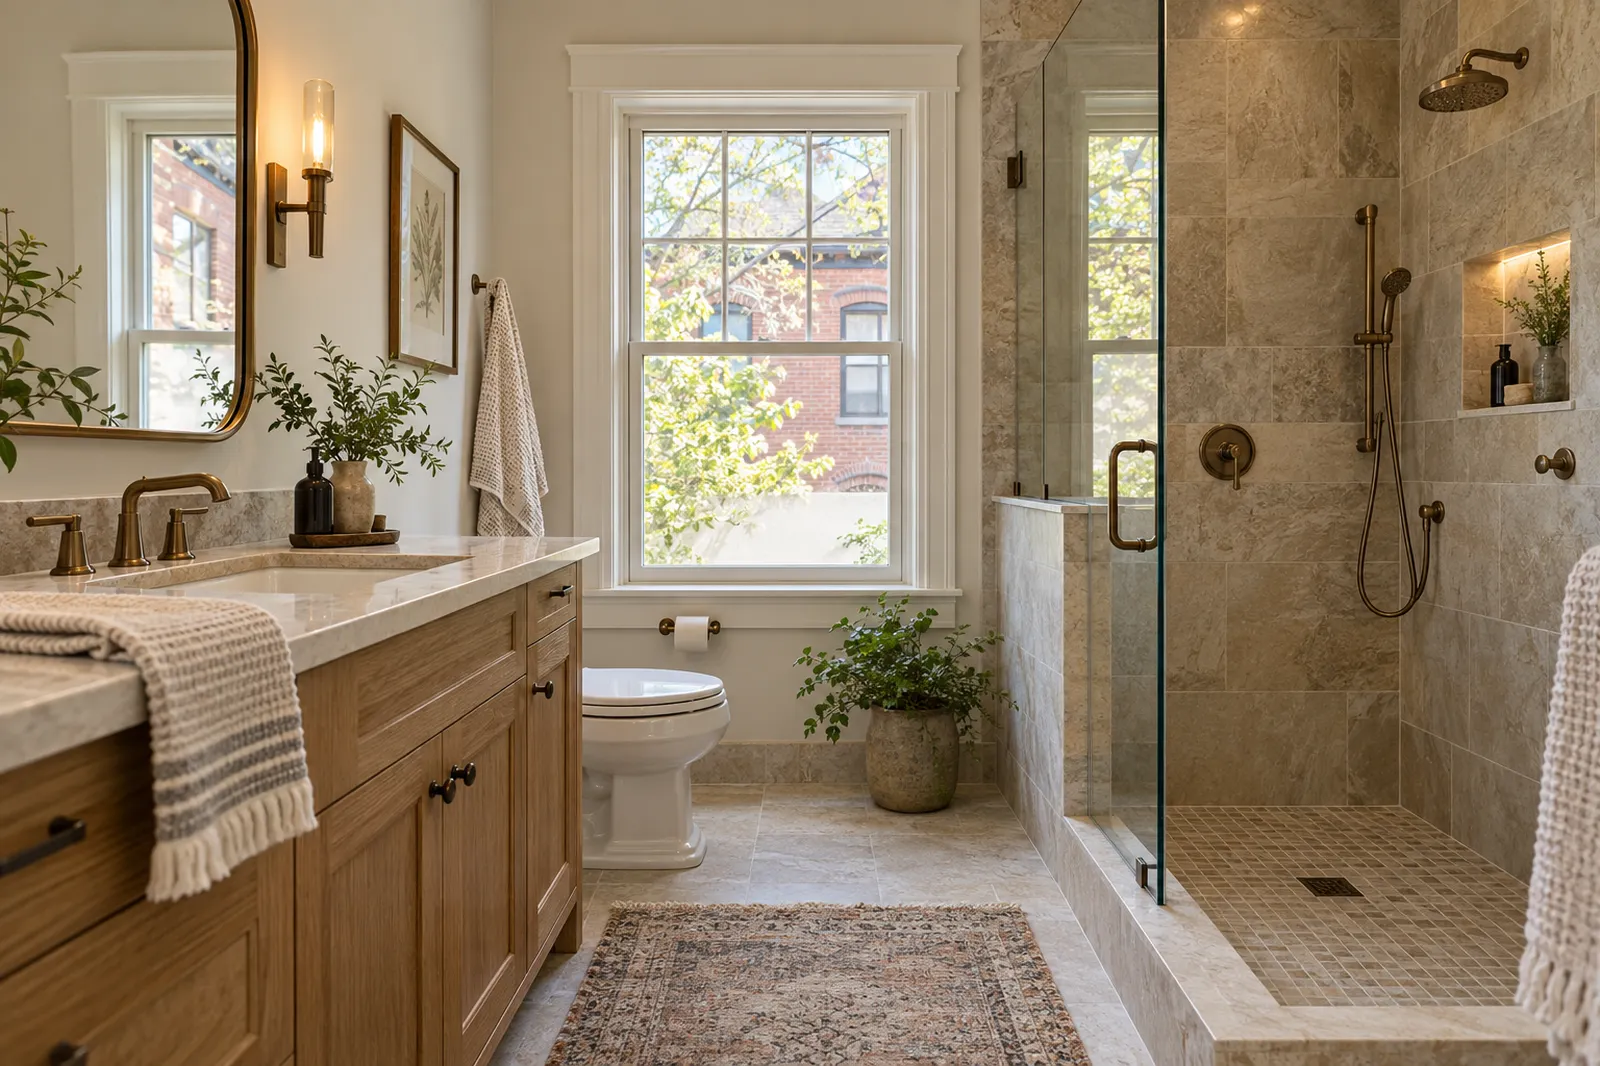
Clearances, storage, and the path through the room matter more than the number of features in a rendering.
Observe congestion
Notice where doors clash, where towels land, and whether two people need the room at once. Measure the existing clear floor area.
Choose fixtures in context
A larger vanity or shower may steal the passage that makes the room usable. Test exact fixture dimensions on a scaled plan.
Plan for future use
If easier entry, grab-bar backing, or a wider path might matter later, discuss them while walls are open. Do not assume every option fits every room.
Bring this into the planning conversation
Draw the room to scale with the door open, the vanity drawers extended, and a person standing at each fixture. Consider where towels dry and where cleaning tools live. If the room is used by two people in a morning rush, try the path between sink, shower, and exit before trading circulation for a larger fixture.