Clinton Township project guide
Deck Construction in Clinton Township
Clinton Township lists decks among minor residential permit projects and names the drawing and plot-plan pieces the application needs.
Build the application from the site
The Township asks for an application, two sets of drawings with a wall section, and two copies of a plot plan or mortgage survey for minor residential projects. Its list includes decks. Show the proposed deck, the existing structures, and distances to property edges. Confirm current requirements with the Township.
Set the relationship to the house
Measure from the door to grade and photograph siding, foundation, and nearby windows. Ask how the new structure will attach or stand independently, where steps belong, and how water will drain away from the house.
Fit furniture without blocking movement
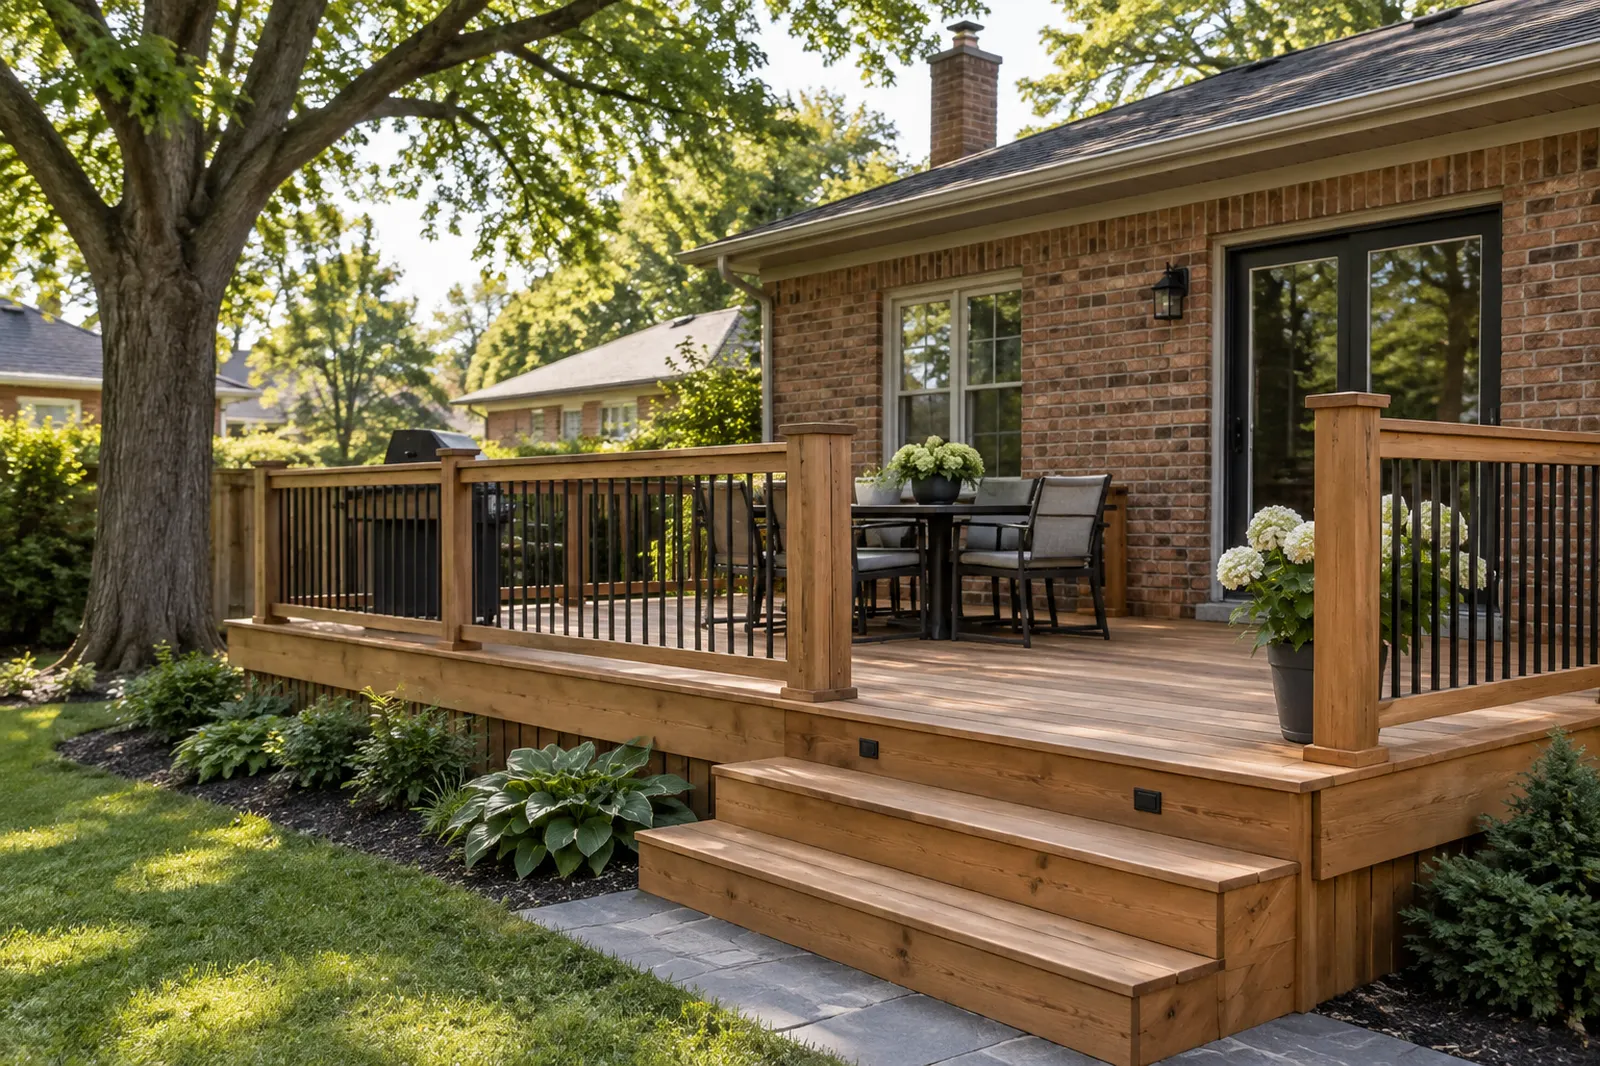
Place a table, chairs, and grill on the plan. Leave a route from the door to stairs and yard. A deck that barely fits furniture can feel cramped despite a large area on paper.
Schedule exposed-work checks
Ask which inspections apply to footings, framing, and final guards or stairs. Keep the relevant construction visible until review is complete, and save the approved documents with the property.
Resolve the door-to-yard transition
Consider how the deck will meet the house at the threshold. A step that looks minor on a drawing can make daily use awkward, while a flush transition may require more careful water detailing. Include the landing and stair route in the application sketch so the overall circulation is reviewed.