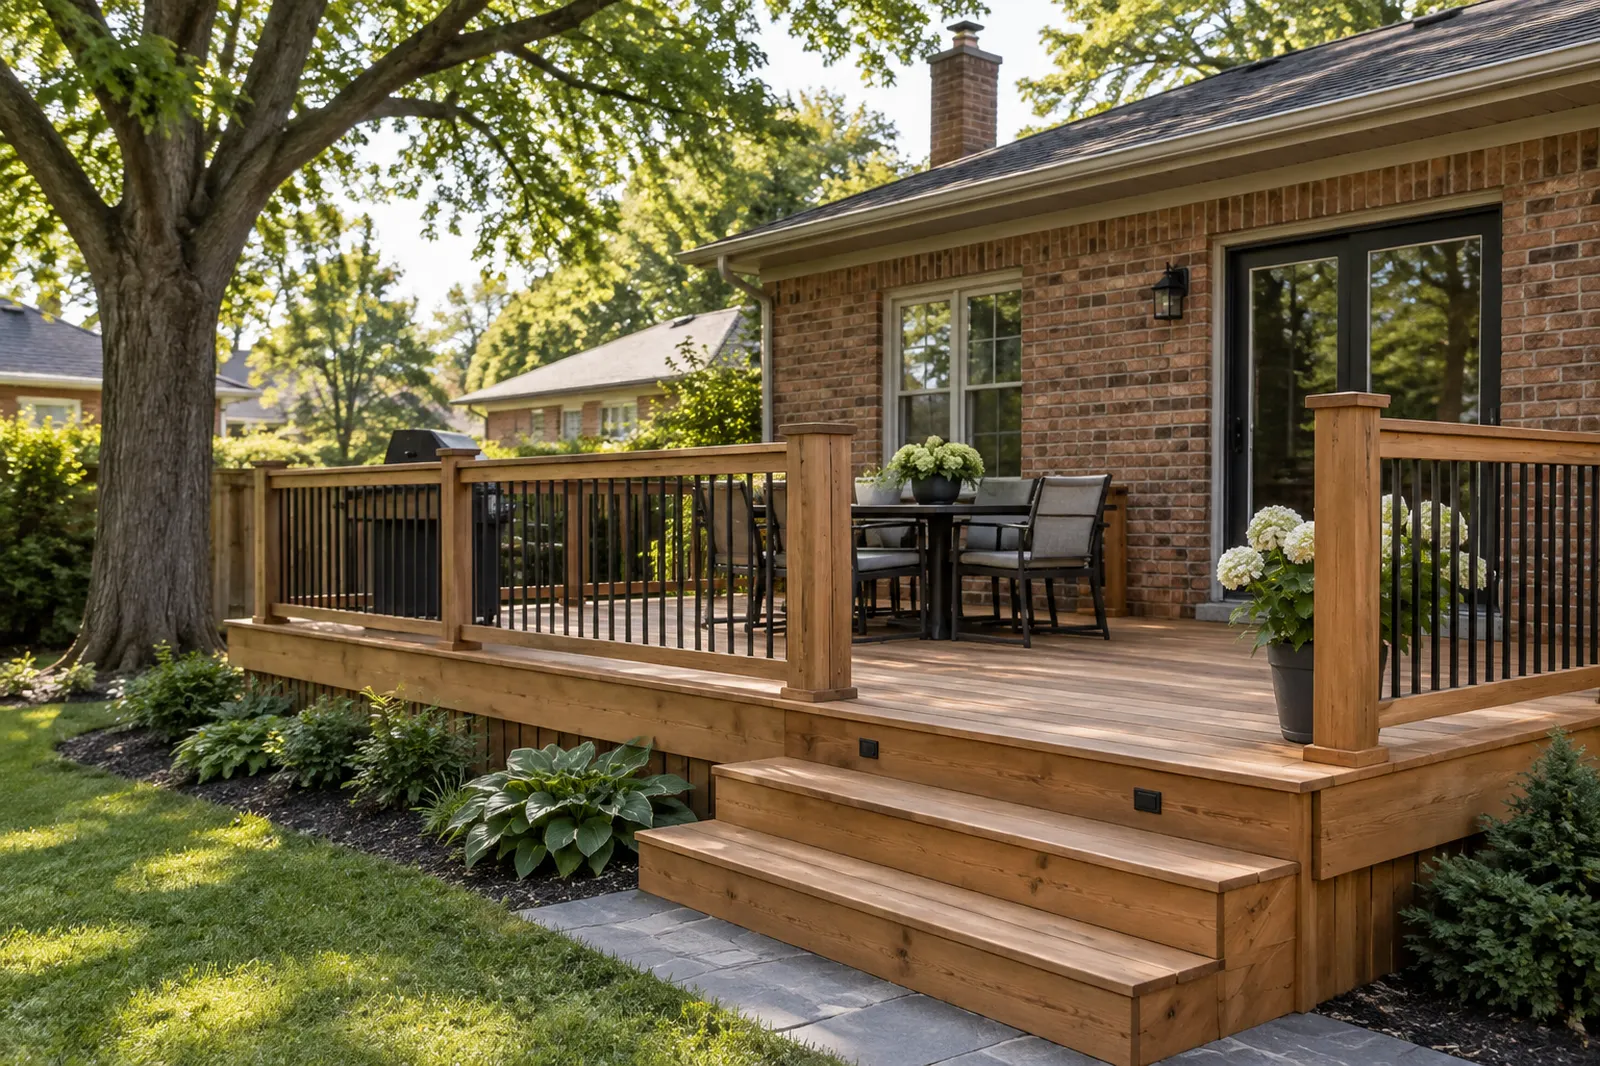
Livonia project guide
Deck Construction in Livonia
Livonia has a deck application check and guidebook. Match the proposed deck to the house, yard, and City drawing requirements.
Collect the local documents
Livonia’s residential permit page links a Deck App Check, Deck Guide, and Deck Form. Review the current set before selecting dimensions or materials. The application package should reflect the actual door height, plan, supports, stairs, and position on the lot.
Choose a usable footprint
Set a table and chairs on the sketch at real sizes. Leave a path to the door and yard. Observe afternoon sun and where runoff moves during rain. These observations can shift the stair and seating arrangement more than a larger square-foot target.
Resolve the structural connection
Photograph the siding and foundation at the proposed attachment. Ask whether a ledger is appropriate or whether a freestanding design better suits the existing house. Guards, footings, and framing should be reviewed as a complete system.
Coordinate review and inspections
Livonia provides online permit and inspection workflows. Ask who prepares the drawing set, submits it, and keeps the work visible for required inspections. Keep the approved documents with the home.
Check the view from inside
A deck can turn an existing window into a view of railing or block daylight in a lower-level room. Look at the elevation from inside and outside before finalizing height. Confirm that the steps land on a usable surface and do not send water toward the foundation.