Westland project guide
Deck Construction in Westland
Westland’s deck and ramp resources make the house connection, structure, and inspection sequence the right starting points for a new deck.
Read the local deck resource
Westland lists residential deck and ramp requirements. Review the current document before selecting a size, stair location, or railing design. A sketch should show the existing door, deck outline, height above grade, steps, and property lines.
Study the wall and the yard
Photograph where the deck may meet the house. Siding, door threshold, drainage, and existing concrete can change whether a ledger or freestanding structure makes sense. Walk the yard after rain and mark the practical route to the lawn.
Make structural inspections possible
Discuss footings, framing, guards, and stairs as one system. Ask the Building Division which inspections are needed and when work must remain exposed. Put those checkpoints in the construction schedule before finish boards are installed.
Decide how the deck will be used
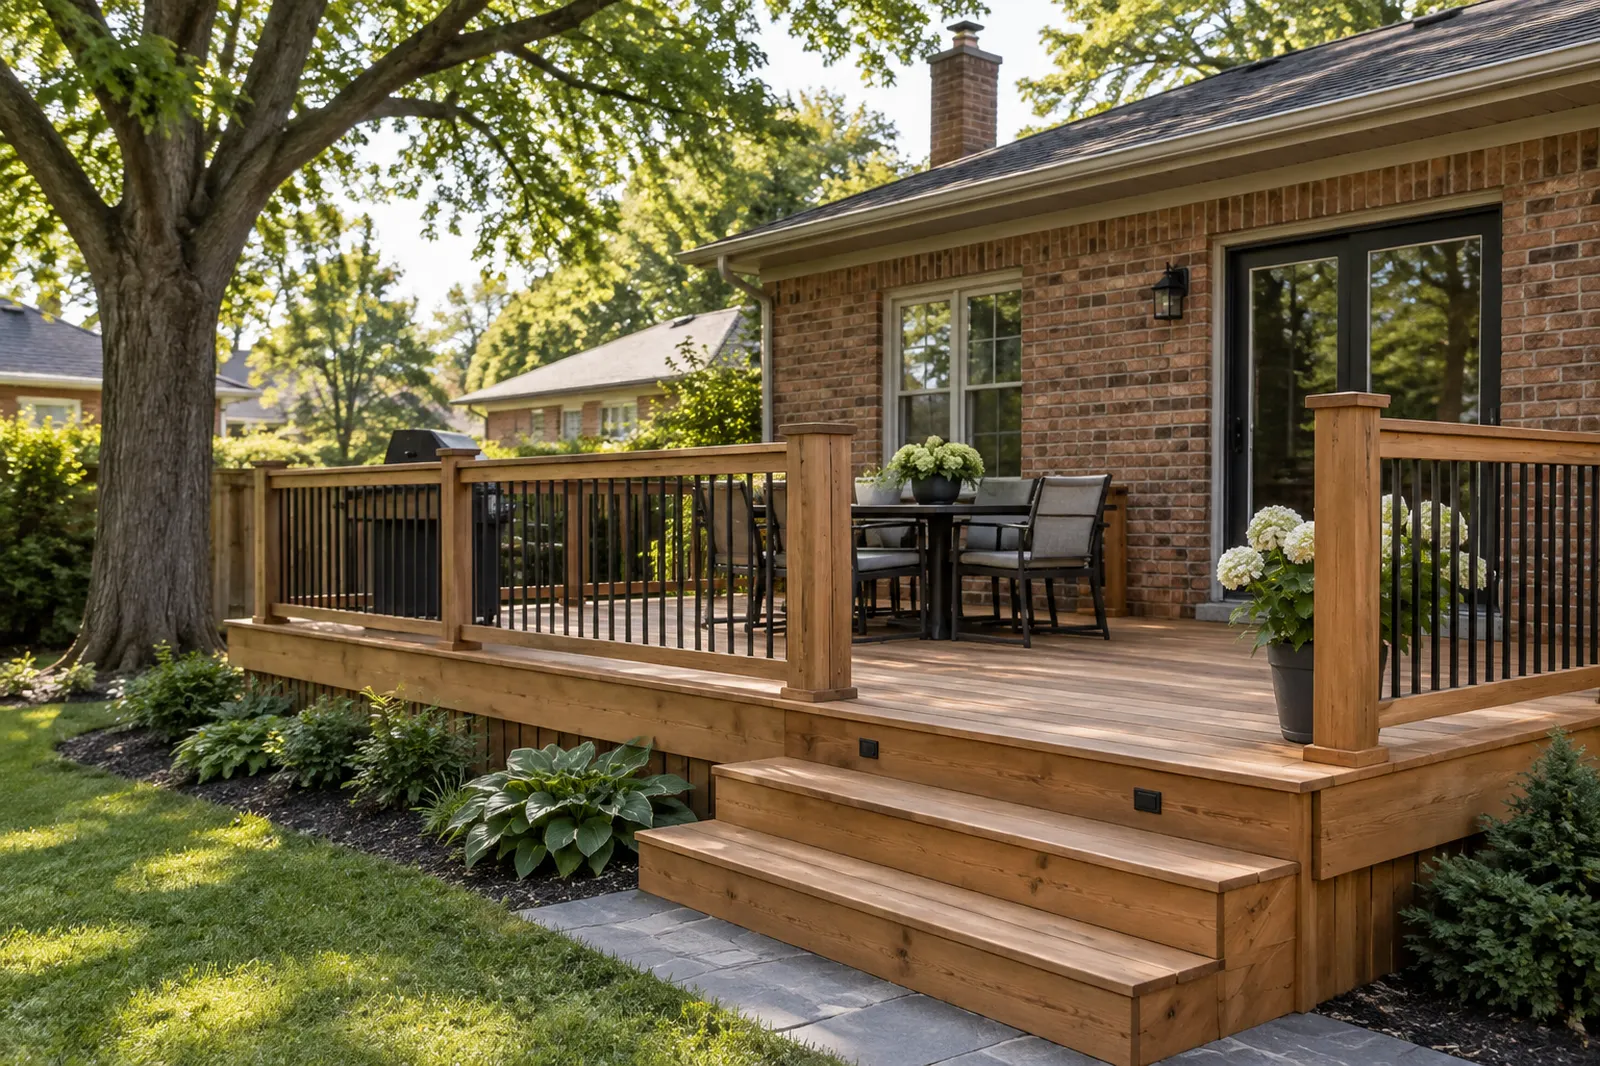
Place actual furniture sizes on the plan. Leave enough space to pass a table and to descend the stairs safely. The best material choice cannot fix circulation that was never drawn.
Put meals and yard access on the same sketch
If you plan a grill or dining area, mark the desired locations before framing. Think about which stair route will be comfortable when carrying food or yard tools. Check whether a future patio, garden, or accessible path should influence the deck now, while the structural layout can still be changed.